



Special Offers on Select Units
See unit details to view rent specials.
Highlights
- High Ceilings
- Pool
- Walk-In Closets
- Controlled Access
- Business Center
About Satori Flats
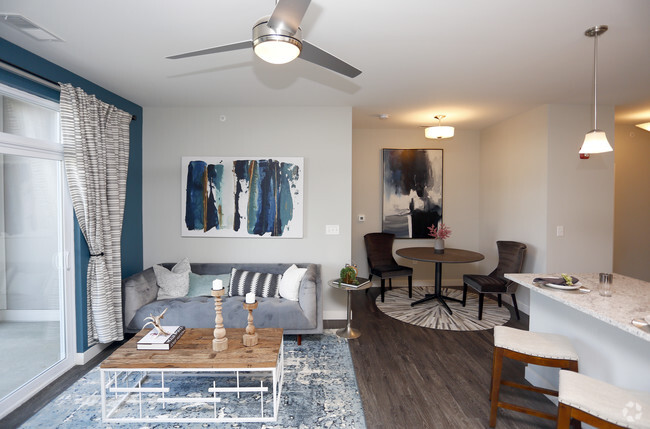
Satori Flats offers a modern, amenity-rich living experience in Avon. Thoughtfully designed one- and two-bedroom apartment homes feature open layouts, contemporary finishes, and elevated functional details. Beyond your door, curated community amenities enhance every routine-from a resort-style saltwater pool and aqua lounge to a 24-hour fitness center, coworking spaces, and off-leash dog parks. Located just west of Indianapolis near major retail, dining, and entertainment, Satori Flats provides the perfect balance of suburban ease and city access. Whether you're commuting downtown or exploring nearby parks, this community is designed to perfectly keep up with your lifestyle.

Pricing and Floor Plans
1 Bedroom
A1
$1,488 - $1,895
- 1 Bed
- 1 Bath
- 795 Sq Ft
- $250 deposit
| Unit | Base Price | Sq Ft | Availability | Unit Details |
|---|---|---|---|---|
| 03-203 | $1,503 | 796 | Now | |
| 05-304 | $1,503 | 796 | Now | |
| 06-310 | $1,503 | 796 | Now | |
| 05-210 | $1,488 | 796 | Sep 3 | |
| 02-311 | $1,488 | 796 | Sep 9 | |
| 06-311 | $1,513 | 796 | Sep 10 |
A2
$1,498 - $1,965
- 1 Bed
- 1 Bath
- 858 Sq Ft
- $250 deposit
| Unit | Base Price | Sq Ft | Availability | Unit Details |
|---|---|---|---|---|
| 08-103 | $1,558 | 858 | Now | |
| 10-203 | $1,498 | 858 | Sep 23 |
2 Bedrooms
B1
$1,650 - $2,055
- 2 Beds
- 2 Baths
- 1,058 Sq Ft
- $250 deposit
| Unit | Base Price | Sq Ft | Availability | Unit Details |
|---|---|---|---|---|
| 08-301 | $1,650 | 1,058 | Now | |
| 08-306 | $1,650 | 1,058 | Now | |
| 08-307 | $1,650 | 1,058 | Now | |
| 09-201 | $1,650 | 1,058 | Now | |
| 09-204 | $1,650 | 1,058 | Now | |
| 10-306 | $1,700 | 1,058 | Now |
B2
$1,660 - $2,018
- 2 Beds
- 2 Baths
- 1,059 Sq Ft
- $250 deposit
| Unit | Base Price | Sq Ft | Availability | Unit Details |
|---|---|---|---|---|
| 02-307 | $1,660 | 1,059 | Now | |
| 03-307 | $1,660 | 1,059 | Now | |
| 03-312 | $1,670 | 1,059 | Now |
B3
$1,685 - $2,144
- 2 Beds
- 2 Baths
- 1,130 Sq Ft
- $250 deposit
| Unit | Base Price | Sq Ft | Availability | Unit Details |
|---|---|---|---|---|
| 01-308 | $1,685 | 1,130 | Now | |
| 04-307 | $1,685 | 1,130 | Now | |
| 04-203 | $1,695 | 1,130 | Now | |
| 01-302 | $1,700 | 1,130 | Now | |
| 04-304 | $1,685 | 1,130 | Sep 5 | |
| 01-303 | $1,685 | 1,130 | Sep 9 | |
| 04-101 | $1,745 | 1,130 | Sep 15 | |
| 01-202 | $1,700 | 1,130 | Sep 19 |
B4
$1,891
- 2 Beds
- 2 Baths
- 1,190 Sq Ft
Fees and Policies
The fees below are based on community-supplied data and may exclude additional fees and utilities. Use the Rent Estimate Calculator to determine your monthly and one-time costs based on your requirements.
Property Fee Disclaimer: Based on community-supplied data and independent market research. Subject to change without notice. May exclude fees for mandatory or optional services and usage-based utilities.
Community Details
Property Information
- Built in 2018
- 269 units/3 stories
Lease Options
- 6 - 12 Month Leases
Community Amenities
Property Services
- Controlled Access
- Pet Care
Shared Community
- Business Center
- Storage Space
Fitness & Recreation
- Fitness Center
- Pool
Additional Amenities
- Grill/BBQ Area
- Outdoor Recreational Trail
- Smoke-Free Community
Apartment Features
Indoor Features
- Washer/Dryer
Kitchen Features & Appliances
- Quartz Countertops
Model Details
- Walk-In Closets
- High Ceilings
Additional Amenities
- Detached Garage Options
- Soaking Tub
Property Site Map
Select a unit to view pricing and availability
Matterport 3D Tours
Map
- 7942 Red Sunset Way
- 190 Springwood Dr
- 7818 Red Sunset Way
- 7793 Cobblesprings Dr
- 225 Waterford Ct
- 291 Cobblesprings Ct
- 7974 Cobblesprings Dr
- 315 Cobblesprings Ct
- 339 Lakewood Ct
- 296 Watercrest Way
- 371 Watercrest Way
- 7929 Beechwood Farms Dr
- 8403 Inland Dr
- 569 Portside Dr
- 552 Portside Dr
- 551 Portside Dr
- 8369 Kingston St
- 144 Meadow Glen Dr
- 1258 Inverness Dr
- 7643 Jessica Ln
- 274 Meadow Glen Dr
- 7433 Tassel Ct
- 7394 Tassel Ct
- 7467 Grandview Dr
- 7485 Grandview Dr
- 7356 Caldwell Ln
- 771 Seabreeze Dr
- 8623 Robin Run Way
- 1124 Tansley Ln
- 6857 Maywood Cir
- 744 Thornwood Ln
- 291 Great Lakes Cir W
- 40 Capitol Dr
- 6438 Thistle Bend
- 7218 Governors Row
- 7265 Governors Row
- 1227 Hacienda Dr
- 7252 Lockford Walk N
- 7240 Lockford Walk N
- 644 Springtree Ln
Ask me questions while you tour the home.