
NEW CONSTRUCTION
BUILDER INCENTIVES
Estimated payment starting at $3,324/month
Total Views
118,454
3
Beds
2.5
Baths
2,367
Sq Ft
$190
Price per Sq Ft
Highlights
- Fitness Center
- Active Adult
- Recreation Room
- New Construction
- Clubhouse
- Main Floor Primary Bedroom
About This Floor Plan
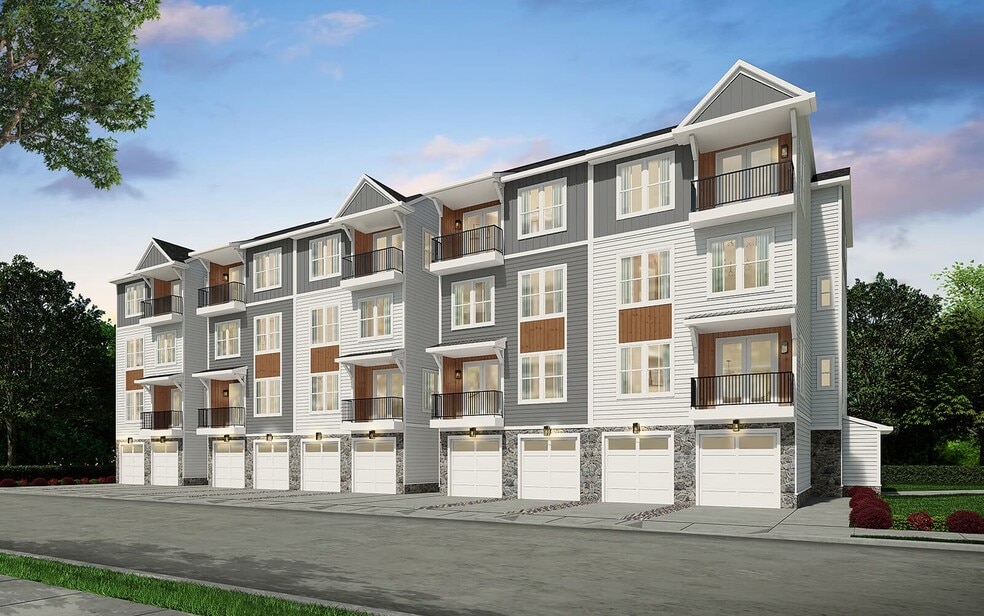
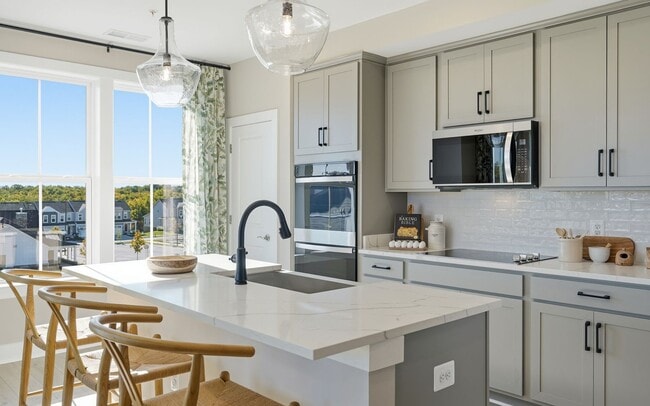
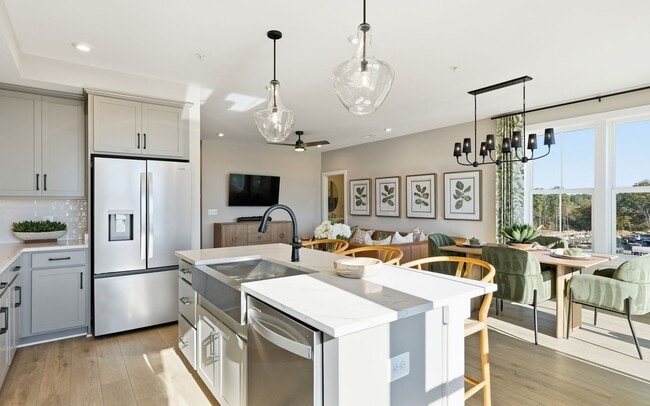
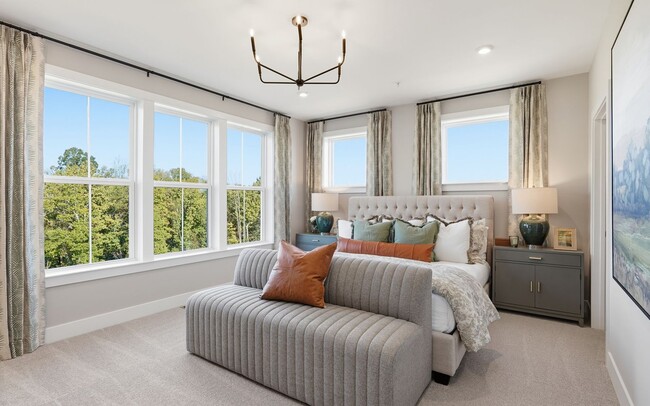
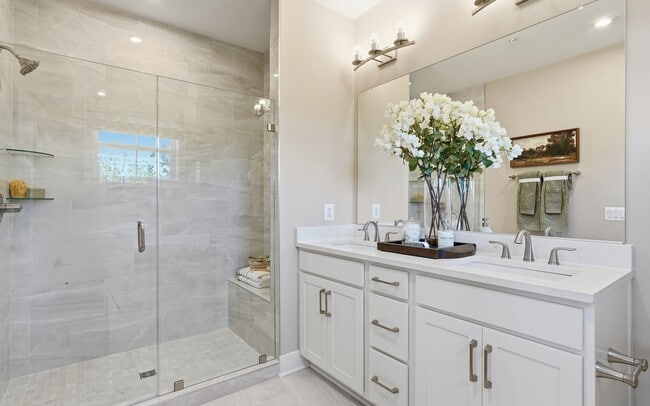
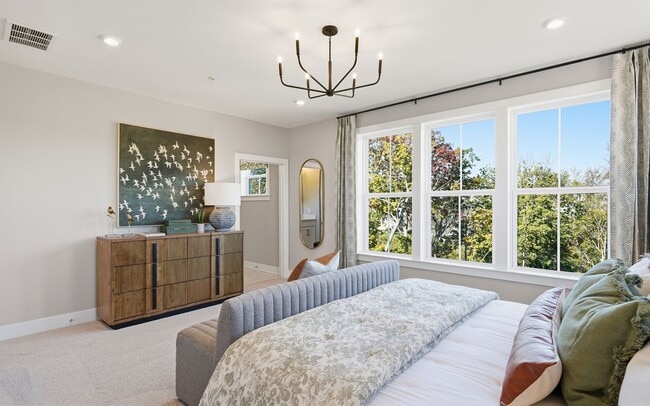
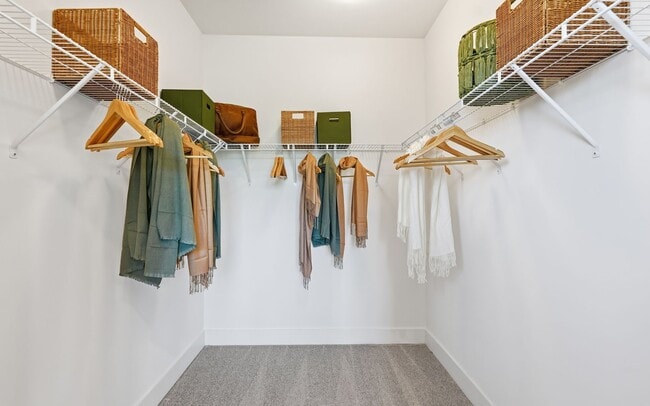
This exquisite three-level condo offers a luxurious and spacious living experience. The main level features an open-concept design, seamlessly blending the kitchen, dining room, and great room. A private balcony off the dining area provides a tranquil retreat. The primary suite, also located on the main level, boasts ample closet space and an en-suite bathroom. A convenient laundry room completes this level. The upper level houses two secondary bedrooms and a full bathroom, offering comfortable accommodations for guests or family. The lower level provides a versatile recreation room for entertainment and an attached one-car garage for added convenience.
Builder Incentives
Home has a way of bringing us back to what truly matters. Whether you’re looking to downsize for an easier lifestyle, move closer to family, or find a vibrant community built for your next chapter, Brookfield Residential is here to he
Sales Office
All tours are by appointment only. Please contact sales office to schedule.
Office Address
240 Violet Way
Stafford, VA 22554
Property Details
Home Type
- Condominium
HOA Fees
- $380 Monthly HOA Fees
Parking
- 1 Car Attached Garage
- Front Facing Garage
Taxes
- 1.00% Estimated Total Tax Rate
Home Design
- New Construction
Interior Spaces
- 2,367 Sq Ft Home
- 3-Story Property
- Great Room
- Open Floorplan
- Dining Area
- Recreation Room
Kitchen
- Eat-In Kitchen
- Breakfast Bar
- Walk-In Pantry
- Cooktop
- Dishwasher
- Kitchen Island
- Disposal
Bedrooms and Bathrooms
- 3 Bedrooms
- Primary Bedroom on Main
- Walk-In Closet
- Powder Room
- Double Vanity
- Bathtub with Shower
Laundry
- Laundry Room
- Laundry on upper level
- Washer and Dryer Hookup
Outdoor Features
- Patio
Utilities
- Central Heating and Cooling System
- High Speed Internet
- Cable TV Available
Community Details
Overview
- Active Adult
- Association fees include lawn maintenance, ground maintenance, snow removal
- Greenbelt
Amenities
- Community Fire Pit
Recreation
- Pickleball Courts
- Bocce Ball Court
- Fitness Center
- Community Pool
- Park
- Trails
Community Map
Map
Other Plans in
Plan History
| Date | Event | Price | List to Sale | Price per Sq Ft |
|---|---|---|---|---|
| 03/08/2026 03/08/26 | Price Changed | $449,990 | -7.2% | $190 / Sq Ft |
| 02/19/2026 02/19/26 | Price Changed | $484,990 | +2.1% | $205 / Sq Ft |
| 10/25/2025 10/25/25 | Price Changed | $474,990 | -5.0% | $201 / Sq Ft |
| 10/19/2025 10/19/25 | Price Changed | $499,990 | -0.6% | $211 / Sq Ft |
| 10/10/2025 10/10/25 | Price Changed | $502,990 | +0.6% | $213 / Sq Ft |
| 07/02/2025 07/02/25 | For Sale | $499,990 | -- | $211 / Sq Ft |
Source: Brookfield Residential
About the Builder
Brookfield Residential began in 1956 and operates as a North American land developer and homebuilder. The company develops master-planned communities, entitles land, builds and sells lots to third-party builders, and carries out its own homebuilding operations. Brookfield Residential also takes part in select infill projects, mixed-use developments, and joint ventures within a broader real estate platform tied to Brookfield.
Frequently Asked Questions
How many homes are planned at Cascades at Embrey Mill 55+ - Lifestyle Collection
What are the HOA fees at Cascades at Embrey Mill 55+ - Lifestyle Collection?
What is the tax rate at Cascades at Embrey Mill 55+ - Lifestyle Collection?
How many floor plans are available at Cascades at Embrey Mill 55+ - Lifestyle Collection?
Nearby Homes
- 210 Smokebush Dr Unit 37215941
- 0 Mine Rd Unit 1000094851
- 142 Chesapeake Cove
- 0 Fritters Ln
- 1027 John Paul Jones Dr
- 130 Shelton Shop Rd
- 0 Kimberwick Ln Unit VAST2050036
- 2146 Richmond Hwy
- 0 Richmond Hwy Unit VAST2000029
- 0 Bishop Ln W Unit VAST2043684
- 1140 Garrisonville Rd
- 0 Courthouse Rd Unit 1000095583
- 312 Evermore Ln
- 306 Evermore Ln
- 3417 Aquia Dr
- 3413 Aquia Dr
- T.M. 21A-1-27 Richmond Hwy
- 0 T M 21-80a
- 3361 Richmond Hwy
- 1927 Richmond Hwy
- Cascades at Embrey Mill 55+ - Lifestyle Collection
- Locklear Knoll
- Hope Manor
- Big Spring Manor
- Courthouse Woods
- Centreport Village
- Colebrook Estates
- Rogers Glen
- Hampstead
- Westlake - Classic Series
- Westlake - Signature Series
- Hartwood Ridge at Mainline
- Havenwood 55+
- Cascade Landing
- White Oak Reserve
- Deacon Heights
- Mary's Landing
- Riverview Estates
- Potomac Shores - Townhomes
- Hazel Run Glen
Builder
Your Personal Tour Guide
Ask me questions while you tour the home.