


Estimated payment starting at $3,590/month
Total Views
18,215
3
Beds
2
Baths
3,155
Sq Ft
$175
Price per Sq Ft
Highlights
- New Construction
- Vaulted Ceiling
- Breakfast Area or Nook
- Plum Creek Elementary School Rated A-
- Covered Patio or Porch
- Fireplace
About This Floor Plan
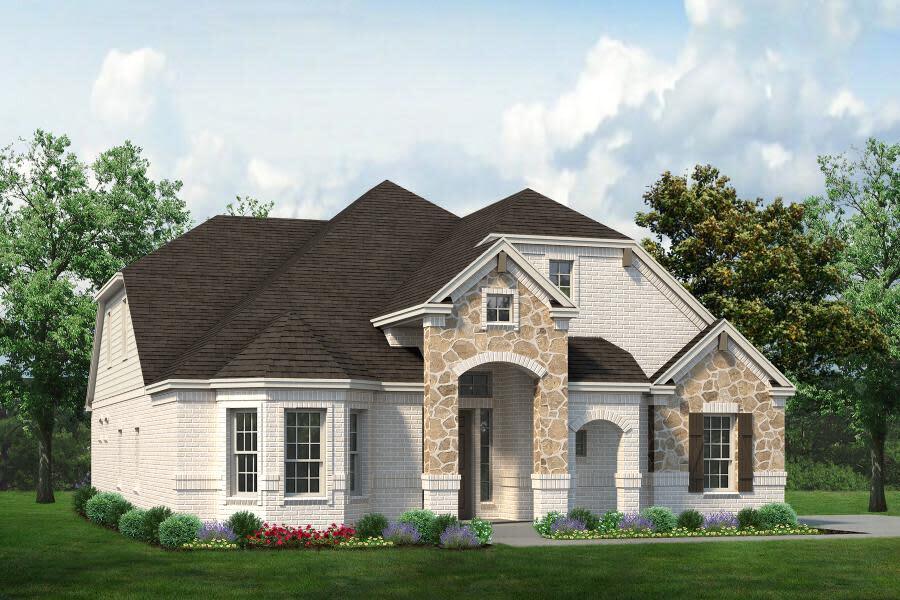
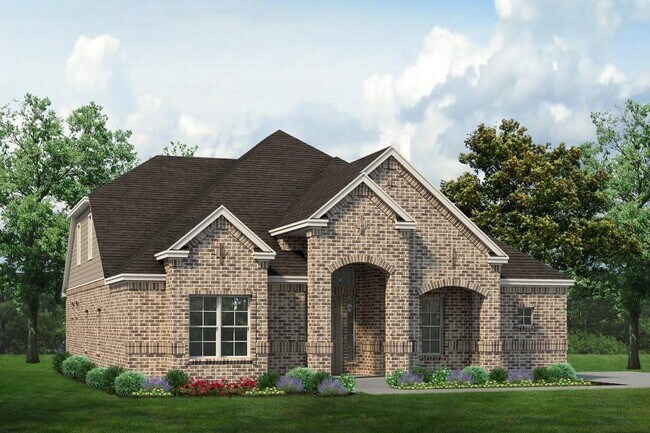
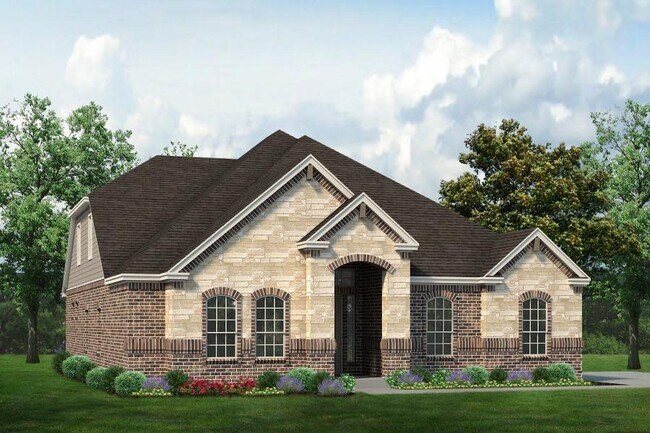
The Scottsdale II is a side entry garage home that comes standard with 3 bedrooms, 2 bathrooms. 2-car garage, living room at the front with bay windows, a large main bathroom with a freestanding tub and walk-in shower with 2 shower heads, covered patio, side porch, upstairs game room and 10' ceilings downstairs with vaulted ceilings in the great room up to 16' and 9' ceilings upstairs. Upgrade this home with optional rotunda ceiling in foyer, wine bar in rotunda, living room to study and/or half bath, living room to bedroom 4 and full bathroom, wall oven tower, bay window in dining room, double sink in bathroom 2, sliding patio door at great room, utility room sink and cabinet, bay window in main bedroom, vaulted ceiling and beams in main bedroom, smaller shower and larger closet at main bathroom, extended covered patio, outdoor grill, an outdoor fireplace, full or half bath at game room, refreshment center, or junior suite with full bath ILO game room.
Sales Office
Hours
| Monday | 11:00 AM - 7:00 PM |
| Tuesday - Wednesday | Appointment Only |
| Thursday - Saturday | 11:00 AM - 7:00 PM |
| Sunday | 12:00 PM - 6:00 PM |
Sales Team
Brandy West
Office Address
1001 Glenwood Dr
Joshua, TX 76058
Driving Directions
Home Details
Home Type
- Single Family
HOA Fees
- $17 Monthly HOA Fees
Parking
- 2 Car Attached Garage
- Side Facing Garage
Taxes
- No Special Tax
- 2.43% Estimated Total Tax Rate
Home Design
- New Construction
Interior Spaces
- 3,155 Sq Ft Home
- 2-Story Property
- Vaulted Ceiling
- Fireplace
- Breakfast Area or Nook
Bedrooms and Bathrooms
- 3 Bedrooms
- Walk-In Closet
- 2 Full Bathrooms
Outdoor Features
- Covered Patio or Porch
Community Details
- Association fees include ground maintenance
Map
Other Plans in Joshua Meadows
About the Builder
For more than six decades in the Dallas-Fort Worth metroplex, the family-owned and operated new home builder has demonstrated a tradition of excellence. They pride themselves not only on what they build, but also following a standard of distinction handed down from the company founder, J.B. Sandlin. When you choose Sandlin Homes, you are choosing a company that will create your dream home with strength and superiority while also exceeding your expectations.
Frequently Asked Questions
How many homes are planned at Joshua Meadows
What are the HOA fees at Joshua Meadows?
What is the tax rate at Joshua Meadows?
How many floor plans are available at Joshua Meadows?
How many move-in ready homes are available at Joshua Meadows?
Nearby Homes
- 334 Eddy Ave
- Lot 15 Moura Ct
- Lot 5 Moura Ct
- Lot 9 Moura Ct
- Lot 14 Moura Ct
- Lot 10 Moura Ct
- Lot 13 Moura Ct
- Lot 12 Moura Ct
- Lot 11 Moura Ct
- Lot 16 Moura Ct
- Lot 7 Moura Ct
- Lot 8 Moura Ct
- 209 E 8th St
- Lot 4 Moura Ct
- 200 Indian Hills Rd
- Lot 3 Moura Ct
- Lot 6 Moura Ct
- 4717 Thomas Acres Rd
- Lot 3 County Road 909
- 1125 W Fm 917
- Joshua Meadows
- Mockingbird Hills - 60-65
- Mockingbird Hills - Classic Acre
- Mockingbird Hills - Premiere Series
- Mockingbird Hills - Signature Series
- Mountain Valley Lake
- Burgess Meadows - 50's
- Burgess Meadows - 60's
- Frontier - Cottage Collection
- Frontier - Watermill Collection
- Bear Ridge
- Parks at Panchasarp Farms - 65
- Parks at Panchasarp Farms - 55-60
- Ashton Homeplace
- Silo Mills
- Silo Mills - Classic 50
- Silo Mills - Classic 70
- Silo Mills - Classic 60
- Pecan Grove
- Silo Mills - Select Series
Builder
Your Personal Tour Guide
Ask me questions while you tour the home.