


Estimated payment starting at $2,278/month
Total Views
1,892
3 - 4
Beds
2
Baths
2,005
Sq Ft
$175
Price per Sq Ft
Highlights
- Fitness Center
- Primary Bedroom Suite
- Lawn
- New Construction
- Lanai
- Tennis Courts
About This Floor Plan
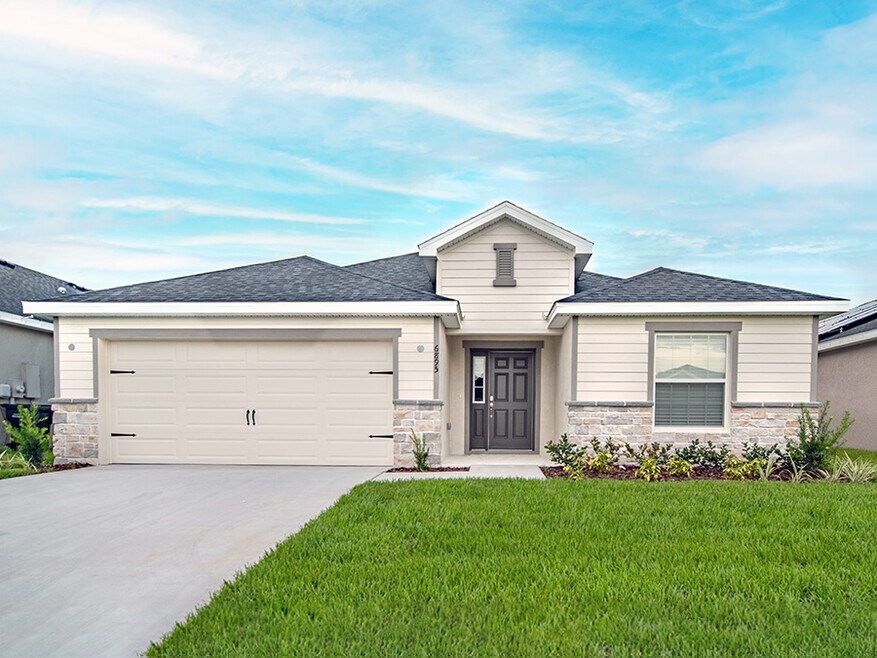
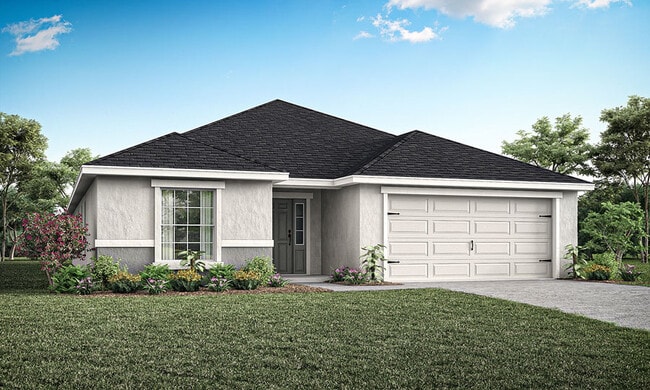
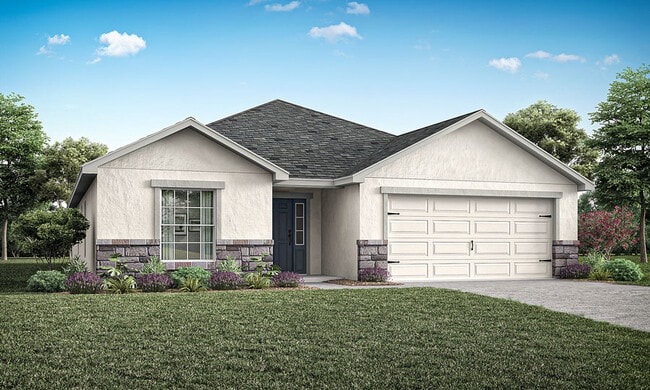
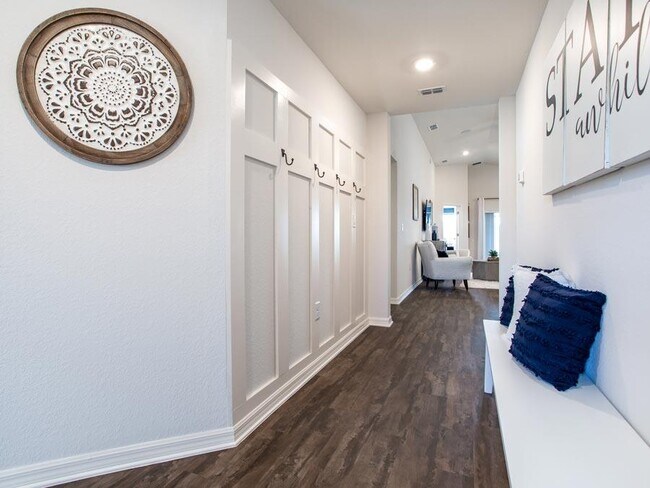
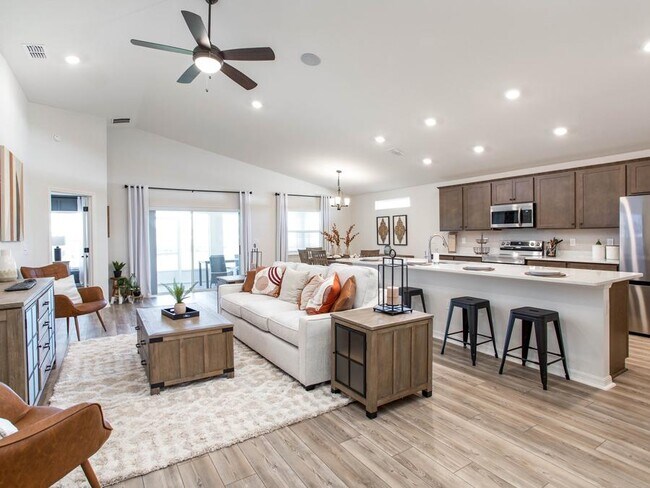
Welcome home to the Serendipity by Highland Homes! This sunny, spacious, open-layout home features large bedrooms, flexible plan options, and desirable outdoor living space! The Serendipity features: A bright and open kitchen with a large counter-height island, walk-in pantry, and adjacent dining cafe. A flex-use den or optional 4th bedroom. A spacious owner's suite with an elegant tray ceiling, two walk-in wardrobes, and an en-suite bath with dual vanities, a tiled shower, and a closeted toilet Optional luxury bath adding a garden tub in lieu of one of the wardrobes. . Drop zone in the laundry room at the garage entry. Volume ceilings in the living area, with flat ceilings in the bedrooms and baths. Large covered lanai with access from the gathering room. Multiple exterior elevations to choose from. Base price includes a standard homesite and included features, per community. Homesite premiums and elevation, plan, and design upgrade options may be additional.
Sales Office
Hours
| Monday - Saturday | 10:00 AM - 6:00 PM |
| Sunday | 1:00 PM - 6:00 PM |
Office Address
Marion Oaks Lane
Ocala, FL 34473
Home Details
Home Type
- Single Family
Lot Details
- Landscaped
- Sprinkler System
- Lawn
HOA Fees
- $2 Monthly HOA Fees
Parking
- 2 Car Attached Garage
- Front Facing Garage
Taxes
- No Community Development District Tax
Home Design
- New Construction
- Spray Foam Insulation
Interior Spaces
- 2,005 Sq Ft Home
- 1-Story Property
- Open Floorplan
- Dining Area
- Den
Kitchen
- Breakfast Area or Nook
- Eat-In Kitchen
- Breakfast Bar
- Walk-In Pantry
- Built-In Microwave
- Dishwasher
- Stainless Steel Appliances
- Kitchen Island
- Laminate Countertops
- Disposal
Flooring
- Carpet
- Vinyl
Bedrooms and Bathrooms
- 3-4 Bedrooms
- Primary Bedroom Suite
- Dual Closets
- Walk-In Closet
- 2 Full Bathrooms
- Primary bathroom on main floor
- Dual Vanity Sinks in Primary Bathroom
- Secondary Bathroom Double Sinks
- Private Water Closet
- Bathtub with Shower
- Walk-in Shower
- Ceramic Tile in Bathrooms
Laundry
- Laundry Room
- Laundry on main level
- Washer and Dryer Hookup
Home Security
- Smart Thermostat
- Pest Guard System
Outdoor Features
- Covered Patio or Porch
- Lanai
Utilities
- Air Conditioning
- SEER Rated 13-15 Air Conditioning Units
- SEER Rated 13+ Air Conditioning Units
- SEER Rated 14+ Air Conditioning Units
- Heating Available
Community Details
Overview
- Greenbelt
Amenities
- Children's Playroom
- Community Center
- Amenity Center
- Recreation Room
Recreation
- Tennis Courts
- Community Basketball Court
- Volleyball Courts
- Sport Court
- Community Playground
- Fitness Center
- Exercise Course
- Splash Pad
- Park
- Tot Lot
- Hiking Trails
- Trails
Map
Move In Ready Homes with this Plan
Other Plans in Marion Oaks
About the Builder
At Highland Homes, the company is dedicated not only to building dream homes but also to delivering the most satisfying homebuilding experience possible. Since 1996, they have helped more than 15,000 homeowners achieve their dreams, offering the best in new home choices, quality, and value, all from a team committed to total customer satisfaction.
With desirable neighborhoods, homes designed to fit various lifestyles, and both quick move-in and personalized new build options, Highland Homes is excited to help make each customer's new home dream come true.
Frequently Asked Questions
How many homes are planned at Marion Oaks
What are the HOA fees at Marion Oaks?
Are there any type of special taxes or special assessments to consider at Marion Oaks?
How many floor plans are available at Marion Oaks?
How many move-in ready homes are available at Marion Oaks?
Nearby Homes
- 17190 SW 44th Cir
- 0 SW 174th St Unit A11982945
- 0000 SW 174th St
- 174 Street
- TBA SW 50 Ave Rd
- 16856 SW 43rd Court Rd
- 16984 SW 40th Cir
- 16862 SW 40th Cir
- 0 SW 41st Ct Unit MFRG5110158
- 0 SW 43rd Court Rd Unit MFROM696901
- 17084 SW 40th Terrace
- Lot 17 SW 41st Ct
- 837 Marion Oaks Ln
- 8006-0714-12 SW 41 Ct
- 16559 SW 48th Terrace
- 17630 SW 39th Ct
- 16954 SW 39th Cir
- 777 Marion Oaks Ln
- TBD SW 41st Terrace
- Marion Oaks
- Aspire at Glen Aire
- Marion Oaks
- Marion Oaks
- Marion Oaks
- McGinley Landing
- Marion Oaks
- Copperleaf
- Oxford Landings
- Cherrywood Preserve
- Ocala Crossings South
- Pioneer Ranch - Wellton
- Pioneer Ranch - Regal
- Pioneer Ranch - Signature
- Pioneer Ranch - Elite
- Pioneer Ranch - 50's
- Pioneer Ranch - 60's
- Ocala Crossings South
- Pioneer Ranch - 40's
- Woodland Crossings
Builder
Your Personal Tour Guide
Ask me questions while you tour the home.