
$799,990
- 5 Beds
- 3 Baths
- 3,010 Sq Ft
- 4,913 Sq Ft
- Move in 11/30/26


Estimated payment starting at $5,314/month
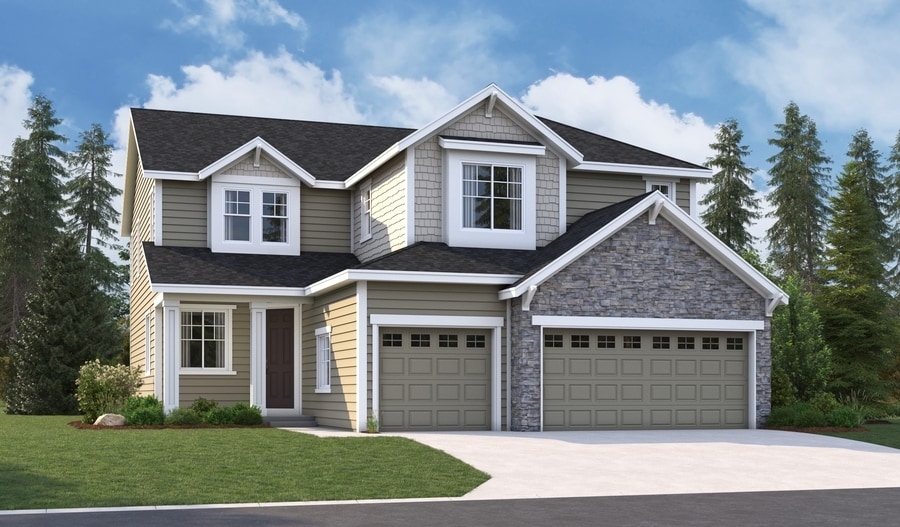
The main floor of the Seth plan features a large gourmet kitchen with an island, walk-in pantry and nook that opens to an immense great room with fireplace. The home continues to impress with a covered patio, a formal dining room, and a convenient bedroom with adjacent bath. Upstairs, you’ll find a loft, three additional bedrooms, and a luxurious primary suite with a deluxe bath. Select homes will also include a sunroom.
Builder Incentives
Hours
| Monday - Thursday | 10:00 AM - 6:00 PM |
| Friday | 12:00 PM - 6:00 PM |
| Saturday - Sunday | 10:00 AM - 6:00 PM |
Office Address
$799,990
Ask me questions while you tour the home.