Estimated payment starting at $2,871/month
Total Views
65,862
2
Beds
2
Baths
2,015
Sq Ft
$199
Price per Sq Ft
Highlights
- New Construction
- Primary Bedroom Suite
- Pond in Community
- Active Adult
- Clubhouse
- Great Room
About This Floor Plan
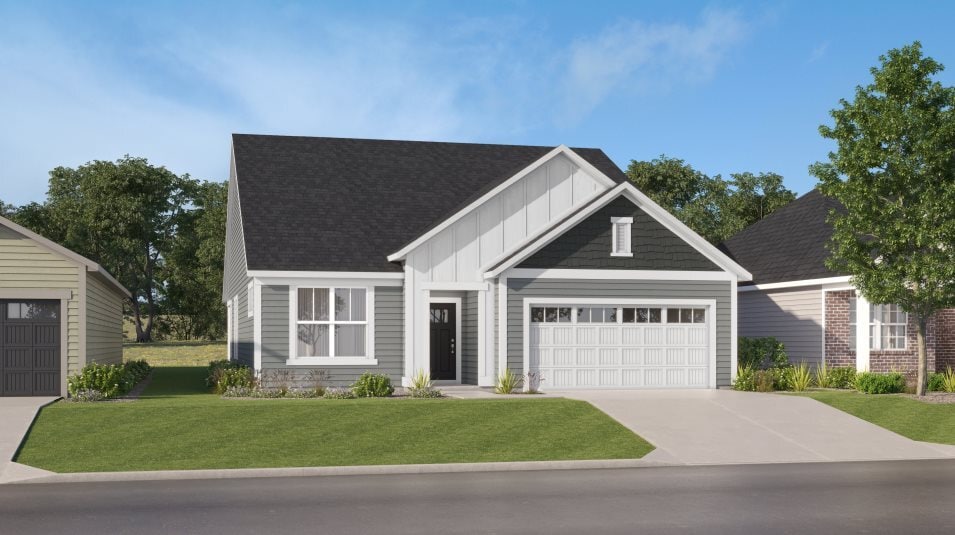
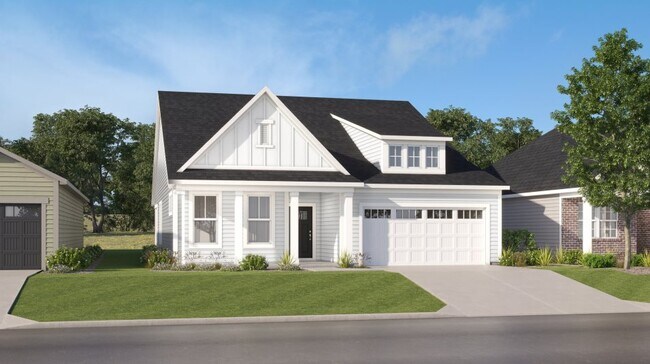
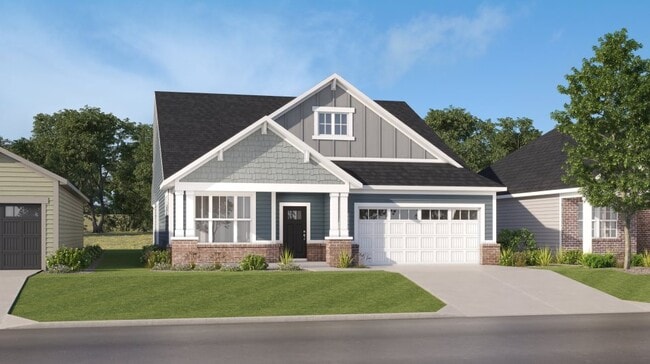
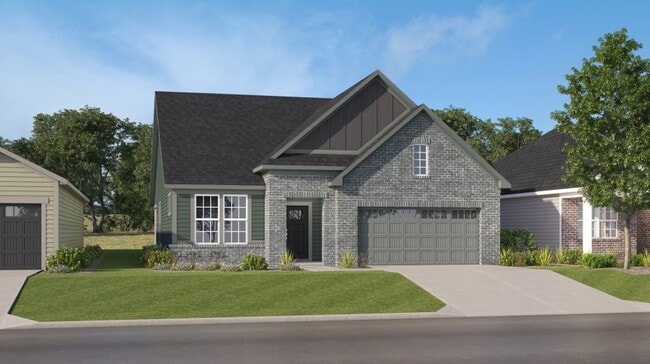
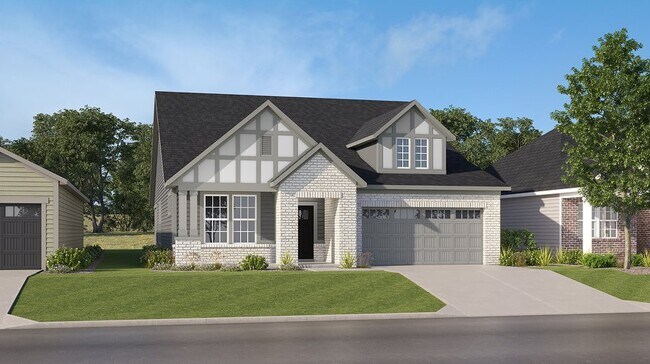
The elegant foyer in this new single-story home leads to a contemporary open-concept layout among a kitchen with a center island, a Great Room and a dining area. An adjacent covered patio is a tranquil spot to entertain guests and relax and enjoy the outdoors. Flex space with a walk-in-closet is an excellent spot for a home office, crafting studio, workout room or even a third bedroom. Offering both luxury and convenience, the generously sized owner’s suite features a spa-inspired bathroom and a large walk-in closet directly connected to the laundry room. A two-car garage with a bump-out and extra storage space is included.
Sales Office
Hours
| Monday - Saturday |
10:00 AM - 5:00 PM
|
| Sunday |
11:00 AM - 5:00 PM
|
Office Address
5148 Foxley Park Ln
Avon, IN 46123
Home Details
Home Type
- Single Family
HOA Fees
- $298 Monthly HOA Fees
Parking
- 2 Car Attached Garage
- Front Facing Garage
Taxes
- No Special Tax
- 1.00% Estimated Total Tax Rate
Home Design
- New Construction
Interior Spaces
- 2,015 Sq Ft Home
- 1-Story Property
- Recessed Lighting
- Great Room
- Family or Dining Combination
- Flex Room
- Smart Thermostat
Kitchen
- Breakfast Area or Nook
- Built-In Microwave
- Dishwasher
- Kitchen Island
- Quartz Countertops
- Disposal
Flooring
- Tile
- Luxury Vinyl Plank Tile
Bedrooms and Bathrooms
- 2 Bedrooms
- Primary Bedroom Suite
- Walk-In Closet
- 2 Full Bathrooms
- Dual Vanity Sinks in Primary Bathroom
- Bathtub with Shower
- Walk-in Shower
Laundry
- Laundry Room
- Laundry on main level
- Washer and Dryer
Utilities
- Programmable Thermostat
- Water Softener
Additional Features
- Energy-Efficient Insulation
- Covered Patio or Porch
Community Details
Overview
- Active Adult
- Lawn Maintenance Included
- Pond in Community
Amenities
- Clubhouse
Recreation
- Tennis Courts
- Pickleball Courts
- Bocce Ball Court
- Lap or Exercise Community Pool
- Park
- Trails
Map
Move In Ready Homes with this Plan
Other Plans in Easton - Central
About the Builder
Lennar began in 1954 as F&R Builders in Miami and later adopted the Lennar name as the business grew beyond its early residential roots. The company focuses on building new homes and communities, with offerings that include affordable, move-up, and active adult housing, along with multifamily communities, commercial properties, land development, financial services, and asset management. Lennar has built a wide national presence over time and has constructed more than one million new homes for families across America.
Frequently Asked Questions
How many homes are planned at Easton - Central
What are the HOA fees at Easton - Central?
What is the tax rate at Easton - Central?
How many floor plans are available at Easton - Central?
How many move-in ready homes are available at Easton - Central?
Nearby Homes
- 861 Adler Dr
- 00 E County Road 100 N
- 530 Crestwood Ct
- 7019 E County Road 100 N
- 687 Hohlier Ln
- 1627 Longleaf St
- 5107 E County Road 350 N
- 0 E County Road 350 N
- 0 E County Road 100 S Unit MBR22086688
- 0 E Main St Unit MBR22041750
- 2425 E County Road 150 S
- 3947 Kace Ct
- 8369 Kingston St
- 8505 E County Road 100 N
- 5414 Gibbs Rd
- 1548 Tottenham Dr
- 0 E Cr 350 Rd N
- 8928 Constitution Trail
- 8934 Constitution Trail
- 8865 Constitution Trail
- Easton - Southern
- Easton - Central
- Easton - Northern
- Silver Springs - Venture
- Manors at Avon - Designer Collection
- Manors at Avon - Masterpiece Collection
- Rivendell
- Quail West
- Whispering Pines - Signature
- White Oak Estates
- Countryside Estates
- Harper Estates
- Briarwood
- Aspen Trace
- Northwood Haven
- Trailside
- Promenade - Crossings
- Auburn Ridge - Prestige Series
- Silver Springs - Townhomes
- Brookstone - Landings
Your Personal Tour Guide
Ask me questions while you tour the home.