



Estimated payment starting at $2,814/month
Total Views
5,759
3
Beds
2
Baths
1,829
Sq Ft
$233
Price per Sq Ft
Highlights
- New Construction
- 0.75 Acre Lot
- Granite Countertops
- Primary Bedroom Suite
- Engineered Wood Flooring
- Covered Patio or Porch
About This Floor Plan
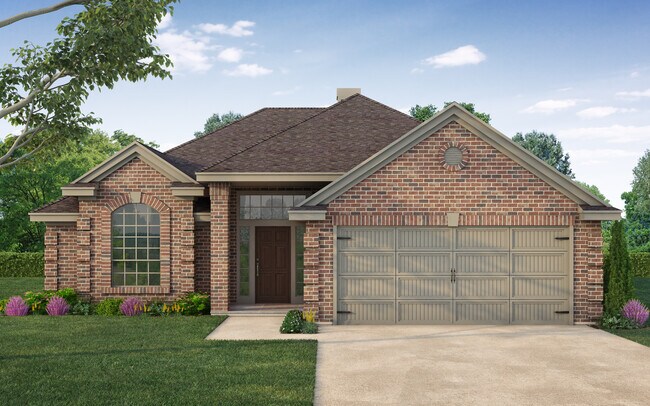
Builder Incentives Offered* please visit our website (www.kendallhomes.net) or a sales model for more information. Introducing the exquisite Sherman Plan by Kendall Homes, a masterpiece thoughtfully designed for those seeking the perfect blend of comfort and style. This stunning residence boasts 3 bedrooms, 2 baths, and a spacious 1,829 square feet, providing ample room for modern living. The attached 2-car garage adds convenience and functionality to this thoughtfully crafted home. Step inside to discover a warm and inviting ambiance, accentuated by modern design elements. The Sherman Plan offers a seamless flow, combining practicality with aesthetic appeal. It boasts a formal dinning room for the holidays or those special family dinners. With its well-appointed bedrooms, contemporary bathrooms, and a meticulously designed layout, this home is an epitome of modern living. Rest easy knowing that every Kendall Home comes with a 10-year structural warranty, ensuring lasting quality and peace of mind. The Sherman Plan is Ready to Build, offering you the opportunity to personalize your dream home. Elevate your lifestyle – schedule a showing today and envision the unparalleled comfort and sophistication that await you in this exceptional property.
Sales Office
Hours
| Monday - Sunday | 10:00 AM - 7:00 PM |
Office Address
16033 Deer Pines
Conroe, TX 77303
Home Details
Home Type
- Single Family
Lot Details
- Minimum 32,670 Sq Ft Lot
- Minimum 120 Ft Wide Lot
- Landscaped
HOA Fees
- $38 Monthly HOA Fees
Parking
- 2 Car Attached Garage
- Front Facing Garage
Taxes
- No Special Tax
Home Design
- New Construction
Interior Spaces
- 1,829 Sq Ft Home
- 1-Story Property
- Ceiling Fan
- Double Pane Windows
- Formal Entry
- Family Room
- Formal Dining Room
- Flex Room
- Engineered Wood Flooring
- Pest Guard System
Kitchen
- Breakfast Room
- Eat-In Kitchen
- Breakfast Bar
- Built-In Microwave
- Dishwasher
- Stainless Steel Appliances
- Granite Countertops
- Tiled Backsplash
- Solid Wood Cabinet
- Prep Sink
- Disposal
Bedrooms and Bathrooms
- 3 Bedrooms
- Primary Bedroom Suite
- Walk-In Closet
- 2 Full Bathrooms
- Primary bathroom on main floor
- Stone Countertops In Bathroom
- Granite Bathroom Countertops
- Double Vanity
- Private Water Closet
- Bathtub with Shower
- Walk-in Shower
Laundry
- Laundry Room
- Laundry on main level
Outdoor Features
- Covered Patio or Porch
Utilities
- Central Heating and Cooling System
- SEER Rated 13-15 Air Conditioning Units
- Smart Home Wiring
- Wi-Fi Available
- Cable TV Available
Community Map
Map
Other Plans in Deer Pines
About the Builder
Kendall Homes takes great pride in their commitment to design and build high quality, energy efficient, low maintenance homes. Their homes range from first time buyer homes up to one million dollar custom homes. Kendall Homes acquires land in the best locations, at the right price, and uses their advanced technology to maximize efficiencies in the home building process. This is the reason why the company is one of Houston’s leading home builders. Kendall Homes’ philosophy is “Building Value for You.”
Frequently Asked Questions
How many homes are planned at Deer Pines
What are the HOA fees at Deer Pines?
How many floor plans are available at Deer Pines?
How many move-in ready homes are available at Deer Pines?
Nearby Homes
- 9720 Guadalupe St
- 0 Peach Creek Dr
- 17960 Dogwood Dr
- 15139 Dogwood Ln
- 11596 Browder Traylor Rd
- 0 Mcrae Cir
- 001 Lake Shore Dr
- TBD2 Lake Shore Dr
- TBD4 Lake Shore Dr
- TBD5 Lake Shore Dr
- TBD1 Lake Shore Dr
- TBD3 Lake Shore Dr
- 11091 Newton Cir
- 6698 Pine Shadows Rd
- 15003 Rosebud Ln
- 9789 N Walker Rd
- 15606 Firewood Dr
- 15711 Tree Monkey Rd
- 637 Wexford Dr
- 672 Wexford Dr
- Deer Pines
- Deer Pines
- East Williams Cove
- Williams Reserve East
- Sweetwater Ridge
- Avalon Ridge
- Avalon Ridge - Cottage Collection
- Lakes at Crockett Martin - Watermill Collection
- Lakes at Crockett Martin
- Caney Mills
- Caney Mills
- Sherwood Glen
- Stonebrooke
- Stonebrooke
- Villages of Greystone
- Castles Edge
- McCrorey Trails
- Meadow Park
- Caney Mills
- Sweetwater Ridge
Builder
Your Personal Tour Guide
Ask me questions while you tour the home.