
NEW CONSTRUCTION
BUILDER INCENTIVES
Estimated payment starting at $2,640/month
Total Views
13,315
4
Beds
3.5
Baths
3,075
Sq Ft
$132
Price per Sq Ft
Highlights
- Community Beach Access
- Fitness Center
- New Construction
- Lazy River
- On-Site Retail
- Resort Property
About This Floor Plan

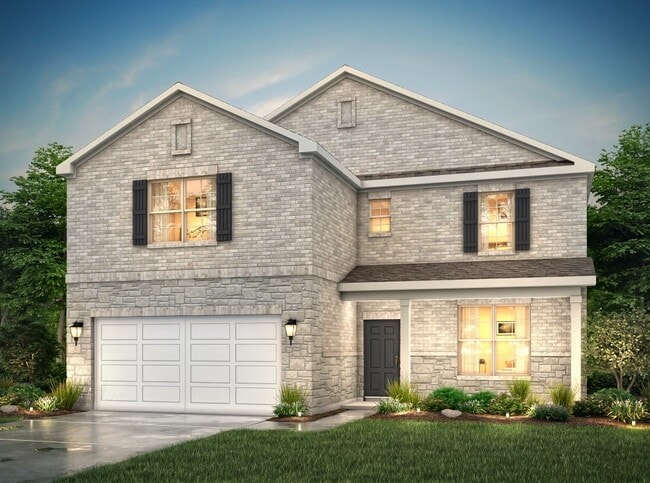
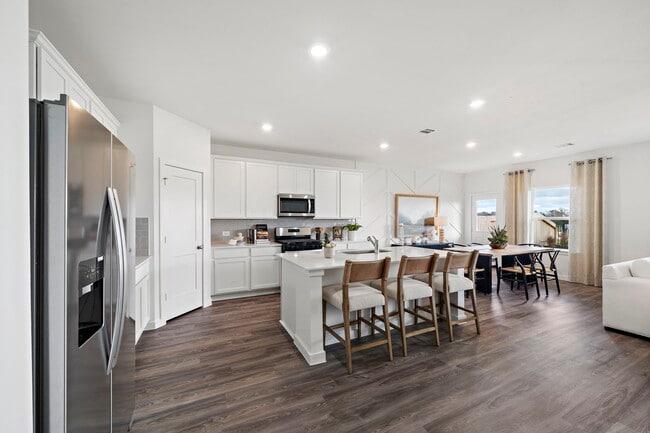
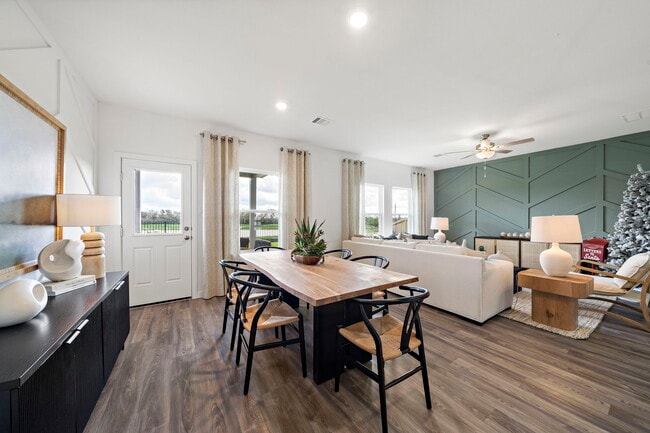
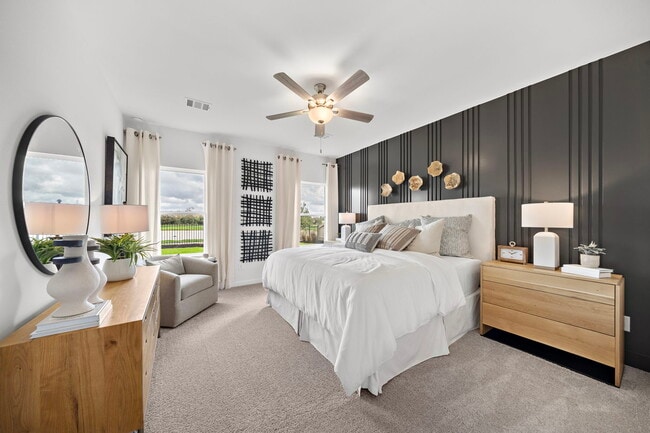
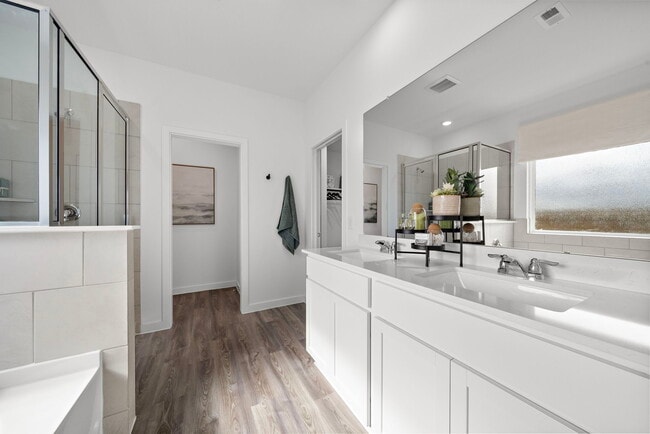
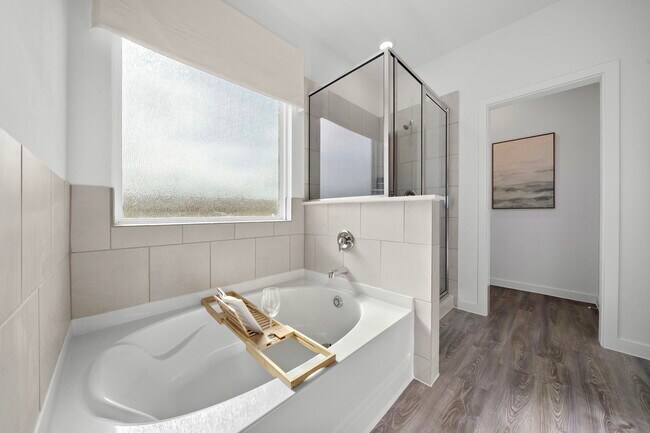
With over 3,000 square feet, the Sinclair boasts abundant space for private living and entertaining. This plan welcomes you with a charming columned front porch, leading you into a welcoming foyer. Directly off the foyer, a secluded study boasts a walk-in closet. Beyond the foyer, you'll love an open-concept living area that features an inviting kitchen—boasting a center island and corner pantry—an elegant dining area and a spacious great room. Anchoring the home, a convenient downstairs primary suite features its own attached bath and an expansive walk-in closet. Additional main-floor highlights include a valet entry off the 2-car garage and a patio off the dining area. On the second floor, three secondary bedrooms—each with a walk-in closet—surround a versatile loft space. Options include: Covered Patio Two Additional Bedrooms
Builder Incentives
Financing Offer
NterNow - HOUS
Hometown Heroes Houston
Sales Office
Hours
| Monday | 12:00 PM - 6:00 PM |
| Tuesday - Saturday | 10:00 AM - 6:00 PM |
| Sunday | 12:00 PM - 6:00 PM |
Office Address
This address is an offsite sales center.
5015 Canyon Grove Dr
Katy, TX 77493
Home Details
Home Type
- Single Family
Parking
- 2 Car Attached Garage
- Front Facing Garage
Home Design
- New Construction
Interior Spaces
- 3,075 Sq Ft Home
- 2-Story Property
- Great Room
- Combination Kitchen and Dining Room
- Home Office
- Loft
Kitchen
- Walk-In Pantry
- Dishwasher
- Kitchen Island
Bedrooms and Bathrooms
- 4 Bedrooms
- Primary Bedroom on Main
- Primary Bedroom Suite
- Walk-In Closet
- Powder Room
- Primary bathroom on main floor
- Private Water Closet
- Bathtub with Shower
- Walk-in Shower
Laundry
- Laundry Room
- Laundry on main level
- Washer and Dryer Hookup
Outdoor Features
- Courtyard
- Porch
Utilities
- Central Heating and Cooling System
Community Details
Overview
- Property has a Home Owners Association
- Resort Property
- Community Lake
- Views Throughout Community
- Pond in Community
- Greenbelt
- Near Conservation Area
Amenities
- Outdoor Cooking Area
- Community Garden
- Community Barbecue Grill
- Picnic Area
- Courtyard
- On-Site Retail
- Shops
- Clubhouse
- Children's Playroom
- Event Center
- Community Center
- Amenity Center
- Recreation Room
- Planned Social Activities
Recreation
- Community Boardwalk
- Community Beach Access
- Beach
- Crystal Lagoon
- Tennis Courts
- Soccer Field
- Community Basketball Court
- Volleyball Courts
- Pickleball Courts
- Community Playground
- Fitness Center
- Exercise Course
- Lazy River
- Community Indoor Pool
- Lap or Exercise Community Pool
- Community Spa
- Splash Pad
- Park
- Tot Lot
- Horseshoe Lawn Game
- Dog Park
- Event Lawn
- Recreational Area
- Hiking Trails
- Trails
Community Map
Map
Move In Ready Homes with this Plan
Other Plans in Sunterra
About the Builder
Century Communities began in 2002 as a homebuilder focused on single-family homes, townhomes, and condominiums, and the business has since expanded into a broad national builder. The company offers new homes under the Century Communities and Century Complete brands, with options that include single-family homes, townhomes, condos, and paired homes. Century Communities is also involved in land acquisition, entitlement, and development, while providing mortgage, title, insurance brokerage, and escrow services through affiliated businesses.
Frequently Asked Questions
How many homes are planned at Sunterra
How many floor plans are available at Sunterra?
How many move-in ready homes are available at Sunterra?
Nearby Homes
- 000 Katy Hockley Rd
- 0 Off Logenbaugh Rd Unit 27576235
- 5640 Pitts Rd
- 27103 Reef Coast Dr
- 26226 Stockdick School Rd
- 26119 Katy Prairie Dr
- 6106 Bayberry Blooms Ln
- 151 August Lakes Dr
- 26435 Clay Rd
- 215 Hall Thompson Rd
- 211 Hall Thompson Rd
- 0 Beckendorff Rd Unit 64525090
- 6703 Pitts Rd
- 29000 Stockdick School Rd Rd
- 1028 Sand Harbor Ct
- 3525 Katy Hockley Rd
- 0 Farm To Market Road 529
- 27675 Fm 529
- TBD Eula Morgan Rd
- 2033 Persimmon Cove Ct
- Sunterra
- Sunterra
- Sunterra - Sunterra North
- Sunterra
- Sunterra
- Sunterra
- Sunterra - Section 50
- Sunterra - Section 35
- Sunterra - Fairway Collection
- Sunterra - Classic II Collection
- Sunterra - 50ft
- Sunterra - Founders Collection
- Sunterra
- Sunterra - 40' & 50'
- Sunterra
- Sunterra - Classic Collection
- Sunterra - Watermill Collection
- Sunterra - Bristol & Coastline Collection
- Sunterra - Cottage Collection
- Sunterra - Avante & Eventide Collection
Builder
Your Personal Tour Guide
Ask me questions while you tour the home.