
Estimated payment starting at $3,433/month
Total Views
2,394
3
Beds
3
Baths
1,923
Sq Ft
$257
Price per Sq Ft
Highlights
- New Construction
- Covered Patio or Porch
- 2 Car Attached Garage
- Great Room
- Formal Dining Room
- Walk-In Closet
About This Floor Plan
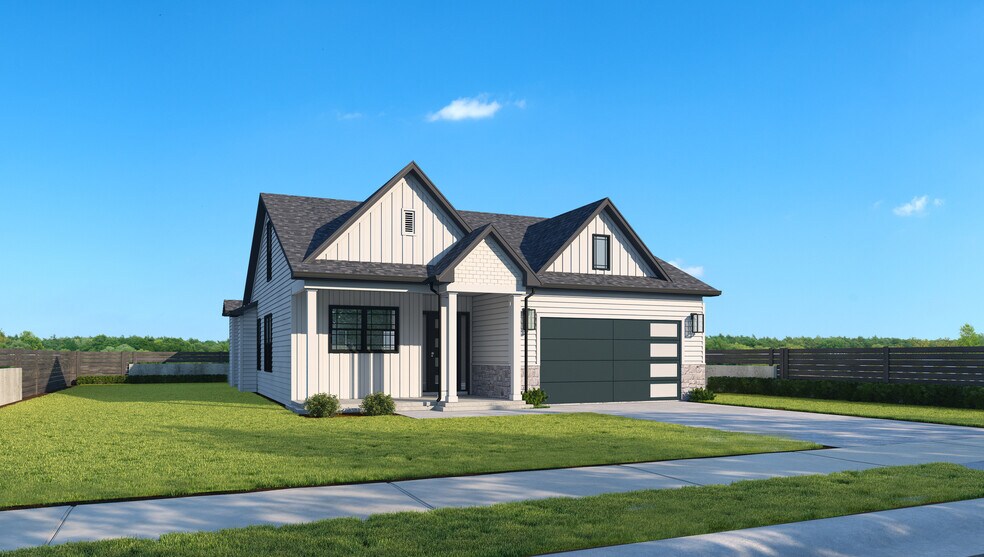
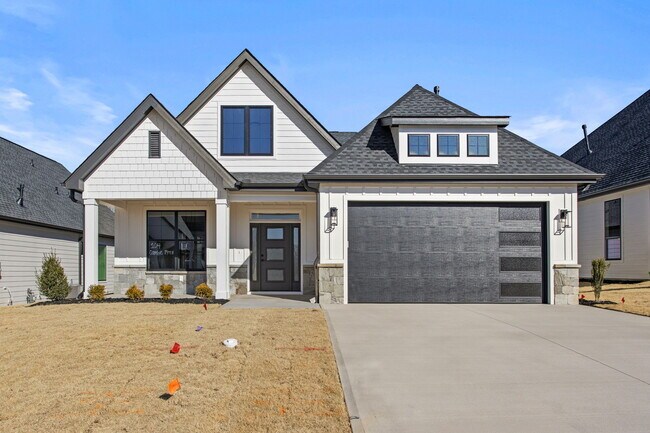
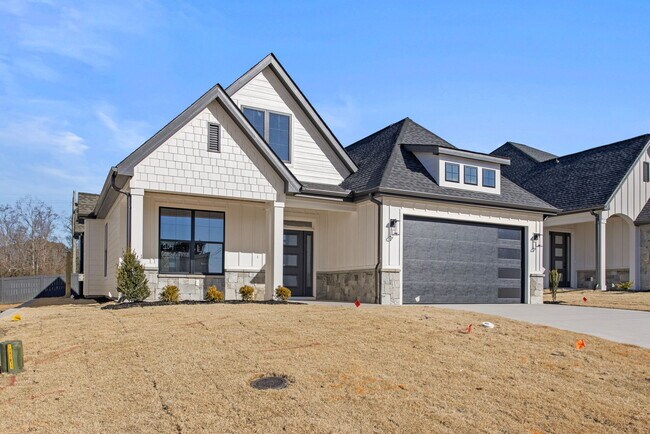
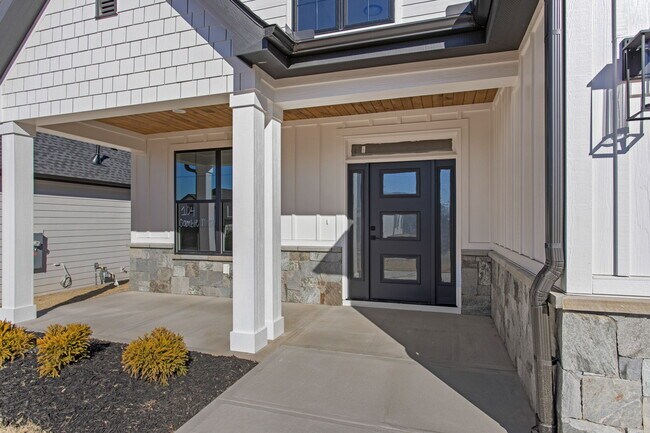
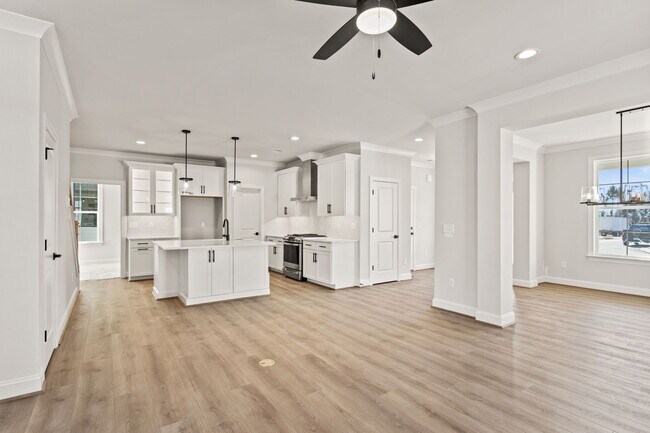

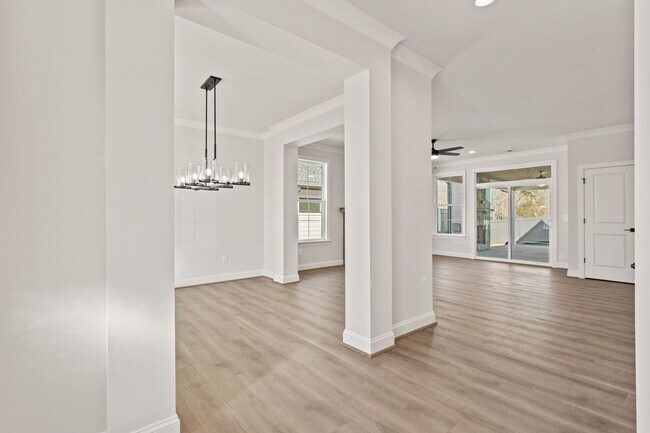
The Single Level Skandia is a thoughtfully designed home that blends open-concept living with comfortable private spaces. This plan features 3 bedrooms and 2 full baths with a spacious two-car garage. The heart of the home is the expansive great room, which opens to a covered back porch, perfect for relaxing or entertaining. The adjacent kitchen boasts a large island, pantry, and seamless connection to both the great room and the formal dining room, creating an ideal flow for gatherings. The main owners suite offers a private retreat with a generous bedroom, a well-appointed bathroom, and a walk-in closet. two additional bedrooms provide flexibility for guests, a home office, or for family members. Other highlights include a covered front entry, optional interior and exterior fireplaces, a dedicated laundry/utility room, and multiple bathroom layout options to suit your preferences. Whether you're enjoying quiet mornings on the porch or hosting family and friends, the Single Level Skandia delivers comfort, function, and style in one smart package.
Sales Office
Hours
| Monday - Saturday | 11:00 AM - 5:00 PM |
| Sunday | 12:30 PM - 4:00 PM |
Sales Team
Emily Batson
Office Address
This address is an offsite sales center.
1340 Sharon Rd
Greer, SC 29651
Driving Directions
Home Details
Home Type
- Single Family
HOA Fees
- $218 Monthly HOA Fees
Parking
- 2 Car Attached Garage
- Front Facing Garage
Taxes
- No Special Tax
Home Design
- New Construction
Interior Spaces
- 1,923 Sq Ft Home
- 1-Story Property
- Great Room
- Formal Dining Room
- Carpet
- Kitchen Island
Bedrooms and Bathrooms
- 3 Bedrooms
- Walk-In Closet
- 3 Full Bathrooms
- Dual Vanity Sinks in Primary Bathroom
- Bathtub with Shower
- Walk-in Shower
Laundry
- Laundry Room
- Washer and Dryer Hookup
Outdoor Features
- Covered Patio or Porch
Community Details
- Association fees include lawn maintenance, ground maintenance
Map
Other Plans in Riverpointe
About the Builder
From their smart home technology, such as electric car chargers and Ring video doorbells, to their large, open floor plans flooded with natural light, they are constantly evolving while maintaining their commitment to building high-quality homes that cater to every family’s unique needs. They take pride in setting trends in innovation and design. For those who dream of never mowing the lawn or doing yard work again, that dream becomes a reality in one of their low-maintenance communities. They handle the hard work, allowing homeowners to enjoy what they love most. Their homes provide a simplified lifestyle, whether residents are in town, on the course, or on the lake.
Frequently Asked Questions
How many homes are planned at Riverpointe
What are the HOA fees at Riverpointe?
How many floor plans are available at Riverpointe?
Nearby Homes
- 1212 W Georgia Rd
- 602 Harrison Bridge Rd
- 1611 W Georgia Rd
- 109 Hipps Rd
- 3989 Grandview Dr
- 3990 Grandview Dr
- 0 Mccall Rd Unit 1588446
- 109 Twin Falls Dr
- 0 W Georgia Rd
- 0 W Georgia Rd
- 00 W Georgia Rd
- 2869 W Georgia Rd
- 301 West Cir
- 3009 Kemet Way
- 113 Market Bay Ct
- 409 Jones Ave
- 413 Jones Ave
- 305 N Maple St
- 0 S Garrison Rd
- 5 Chickamauga Ln
- Riverpointe
- Fairview Village - Townhomes
- Greenrich Mill
- River Trace
- Anna's Pointe
- Shadow Stone
- Shadow Stone
- Fairview Terrace
- Harrison Valley - Estates
- Anna's Ridge
- Harrison Valley
- Cades Mill - Single Family Homes
- Stoneledge Cottages
- Heritage Crossing
- Cedar Shoals - Signature Collection
- Cedar Shoals - Heritage Collection
- Gresham Station
- Del Webb Greenville - Echelon
- Del Webb Greenville - Scenic
- Del Webb Greenville - Distinctive
Builder
Your Personal Tour Guide
Ask me questions while you tour the home.