Estimated payment starting at $4,043/month
Highlights
- New Construction
- Primary Bedroom Suite
- Pond in Community
- Fishing
- Clubhouse
- Lanai
About This Floor Plan
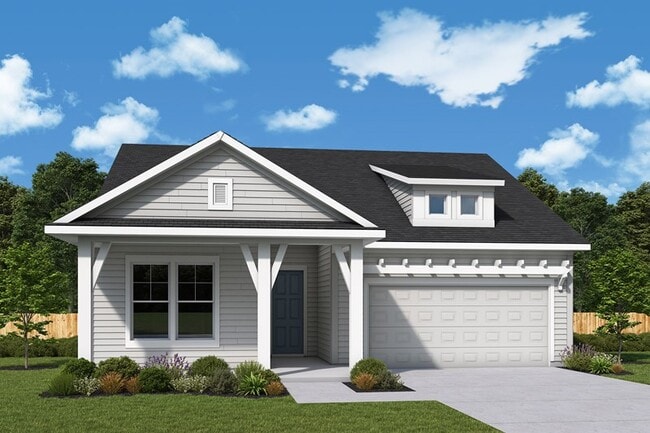
Achieve the lifestyle you’ve been dreaming of in the spacious and elegant Skinners floor plan by David Weekley Homes in Mariposa at EverRange. Birthday cakes, social dinner parties, and shared memories of holiday meal prep all begin in the modern kitchen. Your open floor plan provides a sunlit expanse of enhanced livability and decorative possibilities. Enjoy your leisure time with a good book and your favorite beverage from the comfort of the timeless lanai. A walk-in closet and en suite bathroom contribute to the everyday bliss of your deluxe Owner’s Retreat. The spare bedrooms and the guest suite each offer wonderful opportunities for growing minds to thrive. Craft the multi-purpose or specialty room you’ve been waiting for in the cheerful study. Refinements include extra storage spaces and a 3-car garage. Explore our exclusive Personalized Selections to make this new home in Jacksonville, FL, fit your lifestyle.
Builder Incentives
Sales Office
All tours are by appointment only. Please contact sales office to schedule.
Home Details
Home Type
- Single Family
Parking
- 3 Car Attached Garage
- Front Facing Garage
Home Design
- New Construction
Interior Spaces
- 2,438 Sq Ft Home
- 1-Story Property
- Tray Ceiling
- Ceiling Fan
- Family Room
- Dining Area
- Home Office
Kitchen
- Breakfast Bar
- Range Hood
- Dishwasher
- Kitchen Island
Bedrooms and Bathrooms
- 4 Bedrooms
- Primary Bedroom Suite
- Walk-In Closet
- 3 Full Bathrooms
- Dual Vanity Sinks in Primary Bathroom
- Private Water Closet
- Walk-in Shower
Laundry
- Laundry Room
- Laundry on main level
Utilities
- Central Heating and Cooling System
- Wi-Fi Available
Additional Features
- Lanai
- Lawn
Community Details
Overview
- No Home Owners Association
- Pond in Community
Amenities
- Restaurant
- Clubhouse
- Community Center
- Amenity Center
Recreation
- Pickleball Courts
- Community Playground
- Community Pool
- Splash Pad
- Fishing
- Park
- Dog Park
Map
Other Plans in Mariposa at EverRange
About the Builder
Frequently Asked Questions
How many homes are planned at Mariposa at EverRange
What are the HOA fees at Mariposa at EverRange?
How many floor plans are available at Mariposa at EverRange?
How many move-in ready homes are available at Mariposa at EverRange?
- 13047 Whispering Winds Dr
- 0 Philips Hwy
- 12715 Philips Hwy
- 10695 Old Dixie Hwy
- 10160 Old Dixie Hwy
- 9750 US Hwy 1 N
- 7425 Philips Hwy
- 0 Pine St Unit 2083521
- 5235 Hide-A-way Dr
- 0 Fawn Lake Dr S Unit 2103928
- 0 Hide-A-way Dr Unit 1228331
- 0 Hide-A-way Dr Unit 2152793
- 0 Hide-A-way Dr Unit MFRFC319747
- 0 Hide-A-way Dr Unit 2133504
- 2 Clatter Bridge Rd
- 5079 Hide a Way Dr
- 10695 Mclaurin Rd E
- 14 Palm Ln
- 16 Palm Ln
- 365 S Roscoe Blvd
- The Ridge at EverRange
- Regency at EverRange - Acadia Collection
- Regency at EverRange - Willow Collection
- EverRange
- Mariposa at EverRange
- Mariposa at EverRange - 40' Silver Series
- Mariposa at EverRange - 50' Gold Series
- Ellis Cove
- Bartram Meadows
- Glen Kernan Estates
- West End at Town Center - Townhome Series
- Reflections at Seabrook - Reflections at Nocatee
- Reflections at Seabrook - Reflections 40' Front Load
- Reflections at Seabrook - Reflections 50' Front Load
- Seabrook Village
- Seabrook Village - 40' Front Entry
- Reflections at Seabrook - Elite Series
- Seabrook Village - Classic Series
- Seabrook Village
Ask me questions while you tour the home.