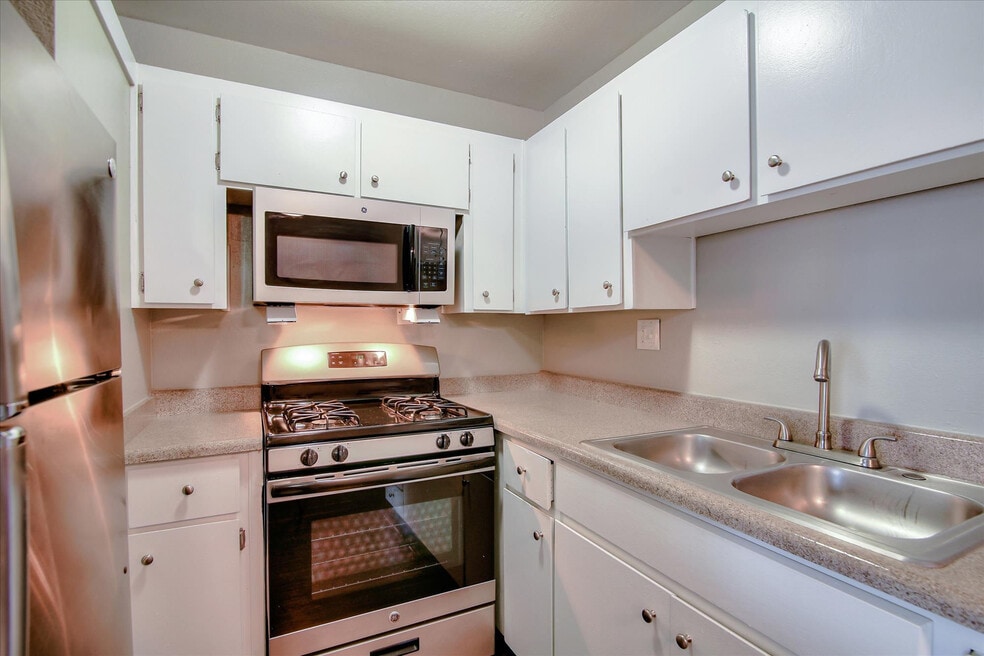


About Skyline View
Unpack and relax in one of our light and bright one, two or three bedroom apartment homes which were designed with ample closet space and comfort in mind. If working out is your passion, our fitness center is the place for you or if you're looking for relaxation, our picnic area complete with barbeques will be the ideal hang out. Our community is complete with a recreation room and a playground and we proudly offer a complimentary supervised afterschool program and a fantastic summer camp designed with fun in mind. We are ideally located between San Bruno, Pacifica and Daily City in the heart of South San Francisco with easy access to I-280, Skyline Boulevard Expressway and the BART Station. Come see why Skyline View is the best place to call home. Please call for an appointment today!

Pricing and Floor Plans
The total monthly price shown includes only the required fees. Additional fees may still apply to your rent. Use the rental calculator to estimate all potential associated costs.
1 Bedroom
Large 1 Bed 1 Bath
- 1 Bed
- 1 Bath
- 712 Sq Ft
- $1,500 deposit
| Unit | Total Price | Sq Ft | Availability | Unit Details |
|---|---|---|---|---|
| 202 | $3,149 | 712 | Aug 30 |
Fees and Policies
The fees below are based on community-supplied data and may exclude additional fees and utilities. Use the Rent Estimate Calculator to determine your monthly and one-time costs based on your requirements.
Property Fee Disclaimer: Total Monthly Leasing Price includes base rent, all monthly mandatory and any user-selected optional fees. Excludes variable, usage-based, and required charges due at or prior to move-in or at move-out. Security Deposit may change based on screening results, but total will not exceed legal maximums. Some items may be taxed under applicable law. Some fees may not apply to rental homes subject to an affordable program. All fees are subject to application and/or lease terms. Prices and availability subject to change. Resident is responsible for damages beyond ordinary wear and tear. Resident may need to maintain insurance and to activate and maintain utility services, including but not limited to electricity, water, gas, and internet, per the lease. Additional fees may apply as detailed in the application and/or lease agreement, which can be requested prior to applying. Pets: Pet breed and other pet restrictions apply. Rentable Items: All Parking, storage, and other rentable items are subject to availability. Final pricing and availability will be determined during lease agreement. See Leasing Agent for details.
Community Details
Property Information
- Built in 1973
- 104 units/2 stories
Community Amenities
Property Services
- Laundry Facilities
Shared Community
- Clubhouse
- Walk-Up
Fitness & Recreation
- Fitness Center
- Playground
Outdoor Features
- Picnic Area
Additional Amenities
- 24hr. Emergency maintenance
- Barbecue Area
- On Site Management
- Play Area
Apartment Features
Indoor Features
- Cable Ready
- Heating
- Ceiling Fans
- High Speed Internet Access
Kitchen Features & Appliances
- Dishwasher
- Disposal
- Microwave
- Kitchen
- Refrigerator
Model Details
- Walk-In Closets
- Carpet
- Recreation Room
Property Site Map
Select a unit to view pricing and availability
Matterport 3D Tours
Map
- 3885 Carter Dr Unit 202
- 4137 Callan Blvd
- 2625 Duhallow Way
- 640 Heather Ct
- 2712 Meath Dr
- 3906 Reston Ct
- 444 Heathcliff Dr
- 3731 Fairfax Way
- 3550 Carter Dr Unit 129
- 3550 Carter Dr Unit 11
- 3550 Carter Dr Unit 32
- 465 Verducci Dr
- 2637 Bantry Ct
- 82 Derby St
- 171 Morton Dr
- 2504 Ardee Ln
- 487 Manor Dr
- 2467 Rowntree Way Unit 203B
- 62 Simpson Dr
- 452 Lewis Ln
- 2400 Skyline Dr
- 3550 Carter Dr Unit 44
- 3460-3480 Carter Dr
- 508 Monterey Rd Unit 508 Monterey rd
- 435 Gateway Dr
- 279 Imperial Dr
- 2 Pacific Bay Cir
- 50 Hyde Ct
- 670 Hickey Blvd
- 3815 Susan Dr
- 960 Saint Francis Blvd
- 129 Outlook Cir Unit 129 Outlook Circle
- 300 Palmetto Ave
- 5015 Palmetto Ave
- 380 Esplanade Ave
- 31 Cymbidium Cir
- 121 1st Ave Unit L-121
- 365 Talbot Ave
- 335 Talbot Ave
- 1724 Palmetto Ave
Ask me questions while you tour the home.