

Move-In Specials
Receive $1,500 off when you apply by 9/15/26 with a 12-month lease. Plus, ask how to get an extra $500 off! Terms & conditions apply.
Highlights
- Sauna
- Den
- Pet Washing Station
- Pool
- Walk-In Closets
- Planned Social Activities
About Slate Age 55 Plus Active Community
We welcome you home to stress less, indulge more, and retire the daily mundane for the maintenance-free lifestyle you crave. Discover a new style of living with homes and amenities tailored for life on your terms. Luxury meets leisure with high-end finishes and worry-free extras like all-inclusive in-home internet and flexible lease term options. Find what suits your needs with fifteen unique floor plans and a selection of 1-bedroom, 1-bedroom + den, and 2-bedroom homes featuring 720 sf to nearly 1,350 sf, a private balcony or patio, and two home finish options to make it your own. Downsizing doesn’t mean settling with over 6,500 SF of indoor and outdoor community amenities, thoughtfully designed for connection, entertainment, and to support your aspirations. Alleviate the daily demands for the freedom you have earned, take back your “me-time”, and turn the page to a fresh chapter in your story. This one is for you.

Pricing and Floor Plans
1 Bedroom
Hemingway-Affordable
$1,406
- 1 Bed
- 1 Bath
- 792 Sq Ft
- $300 deposit
| Unit | Base Price | Sq Ft | Availability | Unit Details |
|---|---|---|---|---|
| 305 | $1,406 | 792 | Sep 6 |
Austen
$1,450 - $1,525
- 1 Bed
- 1 Bath
- 722 Sq Ft
- $300 deposit
| Unit | Base Price | Sq Ft | Availability | Unit Details |
|---|---|---|---|---|
| 404 | $1,450 | 722 | Now | |
| 135 | $1,525 | 722 | Now |
Hemingway
$1,483 - $1,625
- 1 Bed
- 1 Bath
- 792 Sq Ft
- $300 deposit
| Unit | Base Price | Sq Ft | Availability | Unit Details |
|---|---|---|---|---|
| 218 | $1,483 | 792 | Now | |
| 230 | $1,488 | 792 | Now | |
| 234 | $1,488 | 792 | Now | |
| 405 | $1,583 | 792 | Now | |
| 121 | $1,625 | 792 | Sep 6 |
2 Bedrooms
Joyce
$2,329
- 2 Beds
- 2 Baths
- 1,250 Sq Ft
- $300 deposit
| Unit | Base Price | Sq Ft | Availability | Unit Details |
|---|---|---|---|---|
| 420 | $2,329 | 1,250 | Sep 6 |
Fees and Policies
The fees below are based on community-supplied data and may exclude additional fees and utilities.Property Fee Disclaimer: Based on community-supplied data and independent market research. Subject to change without notice. May exclude fees for mandatory or optional services and usage-based utilities.
Community Details
Property Information
- Built in 2023
- 132 units/4 stories
Lease Options
- 6 - 24 Month Leases
- Short-term Lease
Community Amenities
Property Services
- Controlled Access
- Concierge
- Package Service
- Planned Social Activities
- Recycling
- Renters Insurance Program
- Wi-Fi
- Car Charging Station
- Community-Wide WiFi
- Maintenance on site
- Online Services
- Pet Washing Station
- Key Fob Entry
Shared Community
- Disposal Chutes
- Storage Space
- Elevator
- Lounge
- Multi Use Room
Fitness & Recreation
- Fitness Center
- Pool
- Sauna
- Walking/Biking Trails
- Bicycle Storage
Outdoor Features
- Grill
- Sundeck
- Dog Park
Additional Amenities
- 24hr. Emergency maintenance
- Award Winning On-site Management Team
- Bike/Jogging Trail
- Brushed Nickel Hardware
- Central Heating/Cooling
- Chestnut LVT Flooring
- Complimentary Coffee Bar
- Controlled Access Entry
- Cycling Classes
- Disability Access
- Electric Vehicle Charging
- Electronic Package Concierge
- Fitness Studio
- Fully Equipped Fitness Studio
- Game Hall
- Golf and Multi-Sport Simulator
- Group Fitness
- Heated Underground Parking
- High Speed Internet
- Indoor Pool
- Infrared Sauna
- Interior Bike Storage & Repair Station
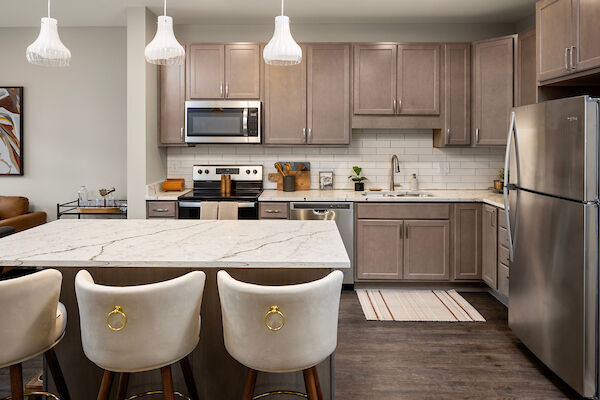
- Kitchen Tile Backsplash
- Large Kitchen Island
- Lobby w Lounge/Coffee Bar
- Lounge with Fully Equipped Kitchen
- Off-Leash Dog Run
- On-site maintenance
- Outdoor Grilling Stations
- Pay Your Rent Online
- Pet friendly
- Pet Wash
- Pet Wash Station
- Private Balcony/Patio in every home
- Private Resident Storage
- Two Centrally Located Elevators
- Two Home Finish Palettes
- Walk-In Closet
Apartment Features
Indoor Features
- Air Conditioning
- Cable Ready
- Storage Space
- Washer/Dryer
- Heating
- Double Vanities
- High Speed Internet Access
- Handrails
- Smoke Free
- Wheelchair Accessible (Rooms)
Kitchen Features & Appliances
- Dishwasher
- Disposal
- Microwave
- Kitchen
- Ice Maker
- Refrigerator
- Oven
- Stainless Steel Appliances
- Range
- Freezer
- Island Kitchen
- Quartz Countertops
Model Details
- Walk-In Closets
- Den
- Linen Closet
- Window Coverings
- Large Bedrooms
- Balcony
- Patio
Matterport 3D Tours
Map
- 445 SW 12th St
- 413 SW 12th St
- 417 SW 12th St
- 464 SW 12th St
- 460 SW 12th St
- 462 SW 12th St
- 1173 Grays Pkwy
- 1179 Grays Pkwy
- 30A Grays Station Plat 4 Pkwy
- 1185 Grays Pkwy
- 43 Grays Station Plat 4 Pkwy
- 42 Grays Station Plat 4 Pkwy
- 30B Grays Station Plat 4 Pkwy
- 41 Grays Station Plat 4 Pkwy
- 812 E 2nd St
- 1310 Murphy St Unit 213
- 1310 Murphy St Unit 308
- 1310 Murphy St Unit 104
- 1310 Murphy St Unit 208
- 1310 Murphy St Unit 311
- 425 SW 11th St
- 415 SW 11th St
- 406 SW 9th St
- 210 SW 11th St
- 550 SW 9th St
- 340 SW 7th St
- 450 SW 7th St Unit 104
- 320 SW 7th St
- 112 11th St Unit 205
- 301-331 SW 7th St
- 112 11th St Unit 206
- 555 SW 7th St
- 200 10th St
- 1301 Mulberry St
- 340 SW 5th St
- 300 SW 5th St
- 915 Mulberry St
- 1400 Walnut St
- 104 SW 4th St
- 713 Walnut St
Ask me questions while you tour the home.