

Up to 8 weeks Free Rent!
Select units only. Call for details!
Highlights
- English and Spanish Speaking Staff
- Pool
- Grill
- Patio
About Solameer
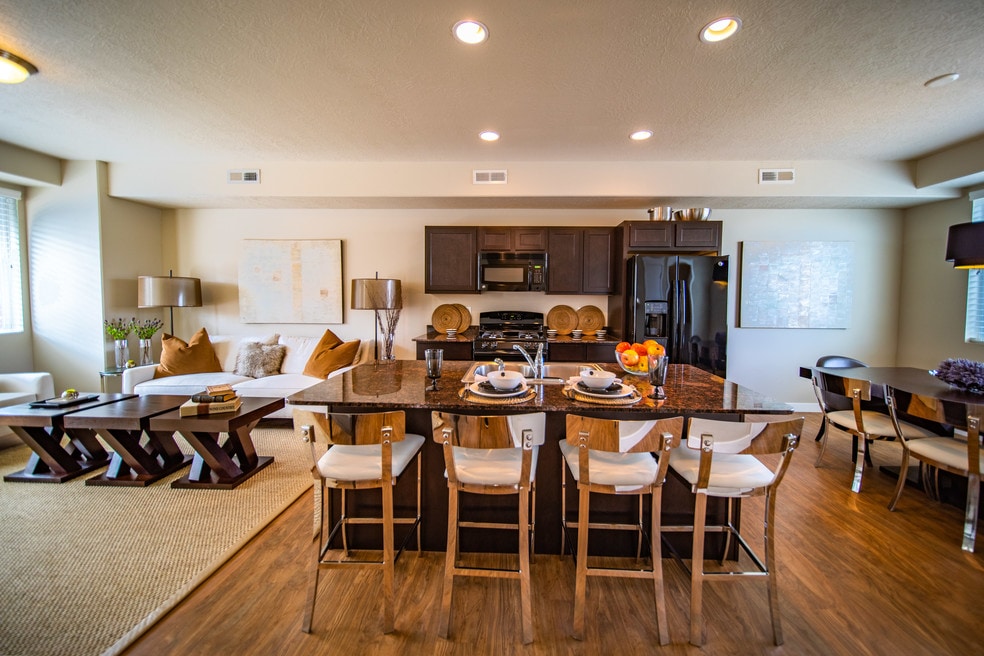
Come home to spacious luxury at Solameer Townhomes in Herriman, Utah. This welcoming community is set within bustling central Herriman and framed by views of Flat Top Mountain. Whether your lifestyle requires a one, two, or three bedroom home, you can experience the convenience of an attached garage and plentiful amenities designed to make your life more enjoyable.

Pricing and Floor Plans
1 Bedroom
1A
$1,714 - $2,710
- 1 Bed
- 1.5 Bath
- 977 Sq Ft
- $300 deposit
| Unit | Base Price | Sq Ft | Availability | Unit Details |
|---|---|---|---|---|
| 95 | $1,763 | 977 | Now | |
| 235 | $1,767 | 977 | Now | |
| 34 | $1,775 | 977 | Now | |
| 54 | $1,775 | 977 | Now | |
| 205 | $1,847 | 977 | Now | |
| 106 | $1,714 | 977 | Sep 19 |
2 Bedrooms
B1
$1,896 - $2,575
- 2 Beds
- 1.5 Bath
- 1,305 Sq Ft
- $300 deposit
| Unit | Base Price | Sq Ft | Availability | Unit Details |
|---|---|---|---|---|
| 203 | $1,896 | 1,305 | Oct 7 |
B2
$2,315 - $3,687
- 2 Beds
- 2.5 Baths
- 1,480 Sq Ft
- $300 deposit
| Unit | Base Price | Sq Ft | Availability | Unit Details |
|---|---|---|---|---|
| 232 | $2,315 | 1,480 | Now | |
| 283 | $2,370 | 1,480 | Now | |
| 242 | $2,418 | 1,480 | Now |
3 Bedrooms
C1
$2,285 - $3,627
- 3 Beds
- 2.5 Baths
- 1,480 Sq Ft
- $300 deposit
| Unit | Base Price | Sq Ft | Availability | Unit Details |
|---|---|---|---|---|
| 173 | $2,341 | 1,480 | Now | |
| 281 | $2,384 | 1,480 | Now | |
| 61 | $2,386 | 1,480 | Now | |
| 123 | $2,412 | 1,480 | Now | |
| 131 | $2,285 | 1,480 | Sep 22 | |
| 44 | $2,305 | 1,480 | Oct 2 |
Fees and Policies
The fees below are based on community-supplied data and may exclude additional fees and utilities. Use the Rent Estimate Calculator to determine your monthly and one-time costs based on your requirements.
Property Fee Disclaimer: Based on community-supplied data and independent market research. Subject to change without notice. May exclude fees for mandatory or optional services and usage-based utilities.
Community Details
Property Information
- Built in 2015
- 134 units/3 stories
Lease Options
- 3 - 12 Month Leases
Utilities Included
- Water
- Trash Removal
- Sewer
- Internet
Community Amenities
Property Services
- Wi-Fi
- Community-Wide WiFi
Shared Community
- Clubhouse
Fitness & Recreation
- Fitness Center
- Playground
- Pool
- Hot Tub
Outdoor Features
- Grill
Additional Amenities
- BBQ Grills
- Kid Room
Apartment Features
Indoor Features
- Air Conditioning
- Washer/Dryer
- High Speed Internet Access
Kitchen Features & Appliances
- Dishwasher
- Disposal
- Kitchen
- Ice Maker
Model Details
- Carpet
- Vinyl Flooring
- Patio
Matterport 3D Tours
Map
- 13397 S Alto Vista Ln
- 5164 W Newbridge Ln
- 5447 W Anfield Way
- 5058 W London Bay Dr
- 5053 W London Bay Dr
- 13256 S Andros Ln W Unit B 304
- 13227 S Andros Ln Unit 102
- 13233 S Andros Ln Unit H203
- 5113 W Buckeye View Way
- 13061 S Cannavale Dr Unit B301
- 13144 S Brickshire Ln
- 13222 S Dominica Ln Unit J304
- 13617 S Morning Cloak Way
- 13142 S Bilston Ln
- 13239 S Dominica Ln Unit 304
- 13219 S Dominica Ln Unit F304
- 13626 S Bluewing Way
- 13099 S Copeland Dr Unit 232
- 13323 S Cedar Park Dr
- 13092 S Tortola Dr Unit L304
- 13353 S Celestina Ln
- 5332 W Silver Clover Ln
- 13337 S Rochdale Ln
- 5082 W London Bay Dr
- 13128 S Keegan Dr Unit L304
- 13221 S Dominica Ln Unit E301
- 13239 S Dominica Ln Unit G202
- 13111 S Copeland Dr
- 13092 S Bilston Ln
- 13063 S Summerdale Dr
- 4944 Mimosa St
- 13469 S Dragon Fly Ln
- 4993 W Ticoa Ln
- 12981 S Oberon Ln
- 12949 S Penywain Ln
- 4883 W Spire Way
- 4882 W Spire Way
- 4864 W Spire Way
- 12883 S Brundisi Way
- 5568 W Rokeby Ln
Ask me questions while you tour the home.