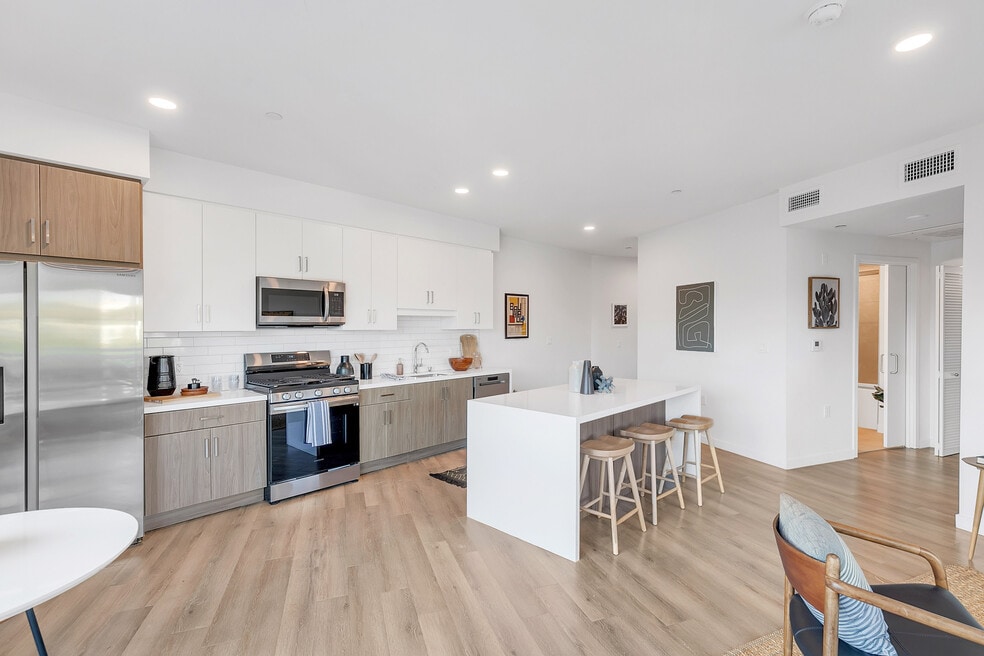


Highlights
- Furnished Units Available
- Roof Terrace
- Office
- Island Kitchen
- Sundeck
- Dog Park
About Solari Silver Lake
* 8 WEEKS OFF SELECT UNITS.Solari Silver Lake is the perfect place for you. With community amenities like a gorgeous courtyard, an elevator, a sundeck, and gated access, this community offers everything you need to enjoy a comfortable and secure living experience. When it comes to apartment amenities, you will be satisfied with the modern touches that include a refrigerator, microwave, dishwasher, and washer/dryer. And if you need more than this, you can have your eat-kitchen and areas with natural light in these big spaces.
For more details, contact our office at or use the online contact form and we will get back to you as soon as possible.

Pricing and Floor Plans
Studio
Studio
Call for Rent
- Studio
- 1 Bath
- 665 Sq Ft
1 Bedroom
One Bedroom + One Bath
$2,350
- 1 Bed
- 1 Bath
- 677 Sq Ft
| Unit | Base Price | Sq Ft | Availability | Unit Details |
|---|---|---|---|---|
| 105 | $2,350 | 749 | Now |
2 Bedrooms
Two Bedroom + Two Bath
Call for Rent
- 2 Beds
- 2 Baths
- 963 Sq Ft
Fees and Policies
The fees below are based on community-supplied data and may exclude additional fees and utilities.Property Fee Disclaimer: Based on community-supplied data and independent market research. Subject to change without notice. May exclude fees for mandatory or optional services and usage-based utilities.
Community Details
Property Information
- Built in 2022
- 60 units/5 stories
- Furnished Units Available
Lease Options
- 12 mo
Community Amenities
Property Services
- 24 Hour Access
- Property Manager on Site
- Furnished Units Available
- Key Fob Entry
Shared Community
- Clubhouse
- Elevator
Outdoor Features
- Courtyard
- Gated
- Roof Terrace
- Sundeck
- Dog Park
Additional Amenities
- Air Conditioner
- Amenitized Rooftop
- Ample Natural Lighting
- Bike Racks
- Chef's Kitchens
- Custom Cabinetry
- Designer Tile
- Key Fob
- Luxury Countertops
- Open Floor Plans
- Patio/Balcony
- Pet Friendly With Dog Park
- Unique Saw-tooth Facade
Apartment Features
Indoor Features
- Air Conditioning
- Storage Space
- Washer/Dryer
- Heating
Kitchen Features & Appliances
- Dishwasher
- Disposal
- Microwave
- Kitchen
- Refrigerator
- Oven
- Stainless Steel Appliances
- Range
- Freezer
- Island Kitchen
Model Details
- Hardwood Floors
- Views
- Furnished
- Office
- Skylights
- Balcony
- Patio
Map
- 349 N Reno St
- 662 N Dillon St
- 337 N Occidental Blvd
- 3538 London St
- 415 N La Fayette Park Place
- 802 N Dillon St
- 3517 Ellsworth St
- 810 N Vendome St
- 811 N Vendome St
- 3321 Council St
- 143 N Vendome St
- 142 N Vendome St
- 135 N Vendome St
- 720 N La Fayette Park Place
- 420 N Benton Way
- 441 N Commonwealth Ave
- 447 N Commonwealth Ave
- 542 N Commonwealth Ave
- 439 N Commonwealth Ave
- 123 N Dillon St
- 3017 1/2 London St
- 3017 London St Unit 3/4
- 617 N Dillon St
- 326 Robinson St Unit 204
- 326 Robinson St Unit 201
- 3415 London St
- 3226 Robinson Ln
- 3221 W Temple St
- 360 Parkman Ave Unit 360 Parkman Ave.
- 2901-2911 Bellevue Ave
- 3501 Bellevue Ave Unit 1
- 605 1/2 Tularosa Dr
- 445 1/4 Occidental Blvd
- 330 Parkman Ave
- 251 Robinson St Unit 104A
- 646 Tularosa Dr Unit 4
- 252 N Hoover St
- 2828 London St Unit 307
- 744 N Dillon St
- 740 N Dillon St
Ask me questions while you tour the home.