
NEW CONSTRUCTION
BUILDER INCENTIVES
Verified badge confirms data from builder
Estimated payment starting at $2,208/month
Total Views
5,219
4
Beds
2.5
Baths
2,380
Sq Ft
$144
Price per Sq Ft
Highlights
- New Construction
- Main Floor Primary Bedroom
- Great Room
- Primary Bedroom Suite
- Pond in Community
- Game Room
About This Floor Plan
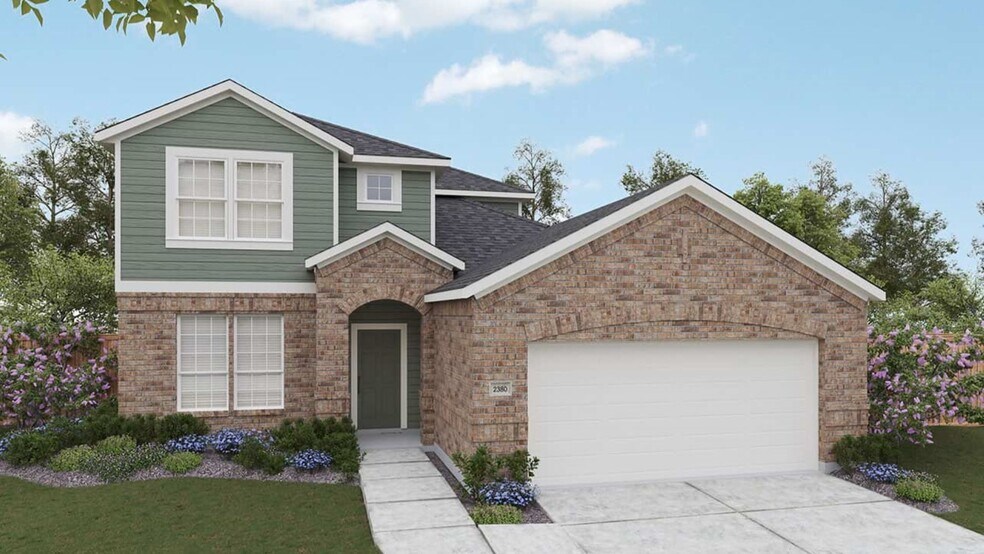
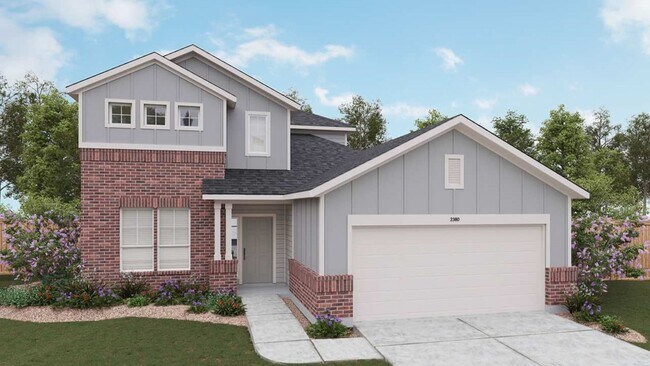
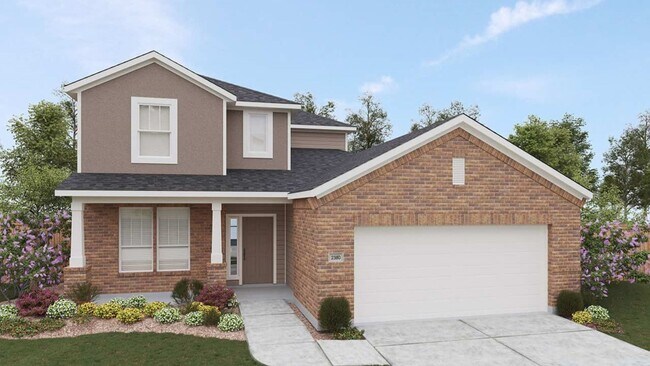
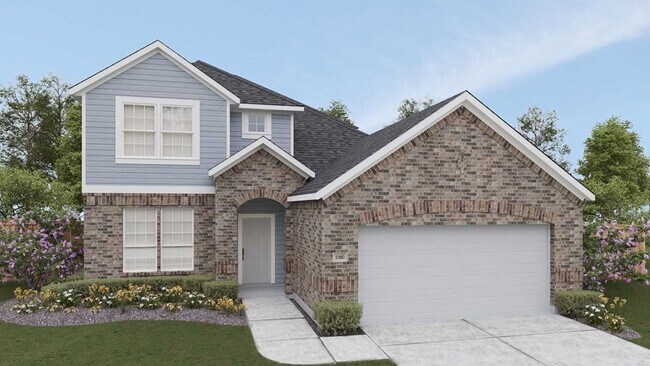
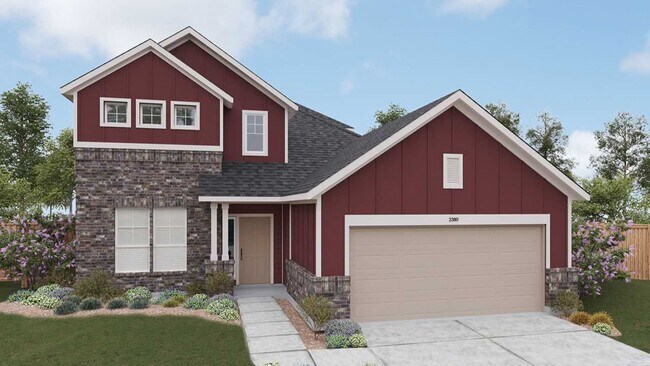
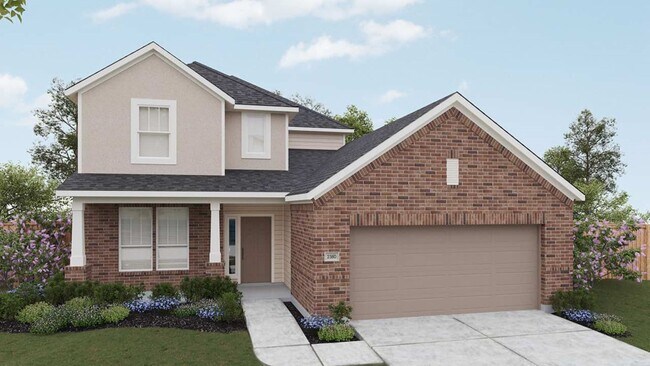
The Southfork floorplan is a spacious two-story home designed for both comfort and style. Offering 4 bedrooms and 2.5 bathrooms, it provides plenty of room for family and guests. The open living areas create a welcoming flow throughout the main level, while a versatile upstairs game room adds the perfect space for entertainment or relaxation, as well as a flex space. You have the option to add a door from the laundry room to the primary closet, or keep them separate. With its thoughtful layout and modern design, the Southfork is a home that adapts beautifully to the way you live.
Builder Incentives
Sales Office
Hours
| Monday - Saturday |
10:00 AM - 6:00 PM
|
| Sunday |
12:00 PM - 6:00 PM
|
Sales Team
Michael Tropp
Office Address
200 Beaver Creek Dr
Jarrell, TX 76537
Driving Directions
Home Details
Home Type
- Single Family
Lot Details
- Minimum 6,000 Sq Ft Lot
- Minimum 50 Ft Wide Lot
HOA Fees
- $8 Monthly HOA Fees
Parking
- 2 Car Attached Garage
- Front Facing Garage
Taxes
- No Municipal Utility District Tax
- 2.06% Estimated Total Tax Rate
Home Design
- New Construction
Interior Spaces
- 2,380 Sq Ft Home
- 2-Story Property
- Great Room
- Combination Kitchen and Dining Room
- Game Room
- Flex Room
Kitchen
- Walk-In Pantry
- Disposal
Bedrooms and Bathrooms
- 4 Bedrooms
- Primary Bedroom on Main
- Primary Bedroom Suite
- Walk-In Closet
- Powder Room
- Primary bathroom on main floor
- Private Water Closet
- Bathtub
- Walk-in Shower
Laundry
- Laundry Room
- Laundry on main level
Outdoor Features
- Covered Patio or Porch
Community Details
Overview
- Association fees include ground maintenance
- Pond in Community
Recreation
- Soccer Field
- Community Basketball Court
- Sport Court
- Community Playground
- Park
- Recreational Area
- Trails
Map
Move In Ready Homes with this Plan
Other Plans in Hunters Glen - Landmark
About the Builder
DRB Homes began in 1990 and builds new single-family homes and townhomes for homebuyers across a wide range of communities. The company operates through DRB Group, which combines homebuilding with residential development services, including build-to-rent, fee build, land entitlement, and development work. DRB Homes serves markets across the East Coast and into Arizona, Colorado, and Texas, giving the business a broad regional footprint. The brand was unified under DRB Group alongside other homebuilding operations, creating a more streamlined portfolio focused on residential construction and related real estate services.
Frequently Asked Questions
How many homes are planned at Hunters Glen - Landmark
What are the HOA fees at Hunters Glen - Landmark?
Are there any type of special taxes or special assessments to consider at Hunters Glen - Landmark?
What is the tax rate at Hunters Glen - Landmark?
How many floor plans are available at Hunters Glen - Landmark?
How many move-in ready homes are available at Hunters Glen - Landmark?
Nearby Homes
- 1775 County Road 305
- 240 County Road 344
- 1833 County Road 305
- 1051 N 1st St 1st St
- 925 1st St
- County Road 304 W
- 813 Jake Dr
- 169 Greg Ln
- 1499 Cr 311 Dr
- 0 W Fm 487
- 900 W Fm 487
- 1432 Dos Hermanas Rd
- TBD County Road 306 Rd
- 1501 Farm To Market Road 487
- 121 Calvin Smith Ln Unit A & B
- 360 Meadow Valley Loop
- 1951 County Road 332
- 1901 Cr332 Ct
- 123 Appaloosa Cove
- 1351 E Fm 487
- Hunters Glen - Landmark
- Colson Ranch - 75'
- Canyon Ranch - Colson Ranch
- Hunters Glen
- Eastern Wells
- Eastern Wells
- Eastern Wells
- Eastern Wells
- Calumet
- The Villages at Schwertner Ranch
- Cool Water at Sonterra
- Cool Water at Sonterra
- Rancho Del Cielo - Broadview Collection
- Rancho Del Cielo - Belmar Collection
- Rancho Del Cielo - Cottage II Collection
- Cool Water at Sonterra - Sonterra - Cool Water
- Cool Water at Sonterra - Cottage Collection
- Cool Water at Sonterra
- Cool Water at Sonterra - Cool Water
- Sonterra
Builder
Your Personal Tour Guide
Ask me questions while you tour the home.