Section Image

Sparrow Plan

NEW CONSTRUCTION
Verified Plan Verified badge confirms data from builder
Starting from $545,490 Laurelwood Bakersfield, CA 93305

Estimated payment starting at $3,569/month

Total Views 9,662
5 Beds
3.5 Baths
2,554 Sq Ft
$214 Price per Sq Ft

Highlights

  • New Construction
  • Loft
  • Breakfast Area or Nook
  • Frontier High School Rated 9+
  • Great Room
  • Walk-In Pantry

About This Floor Plan

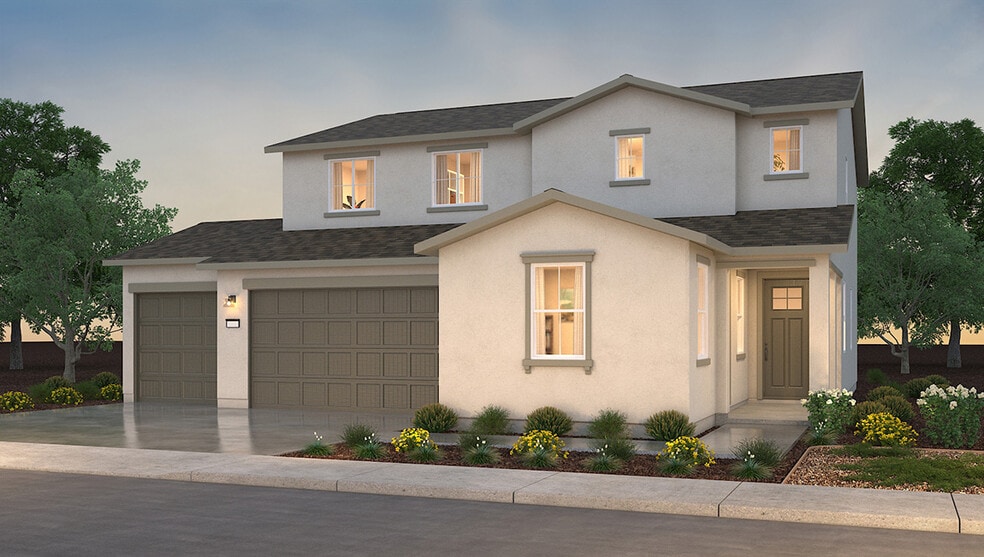
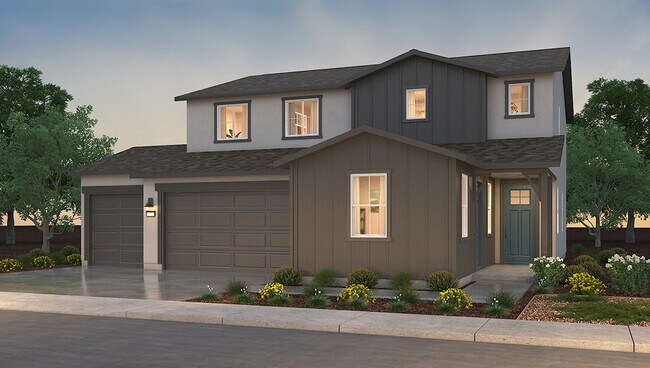
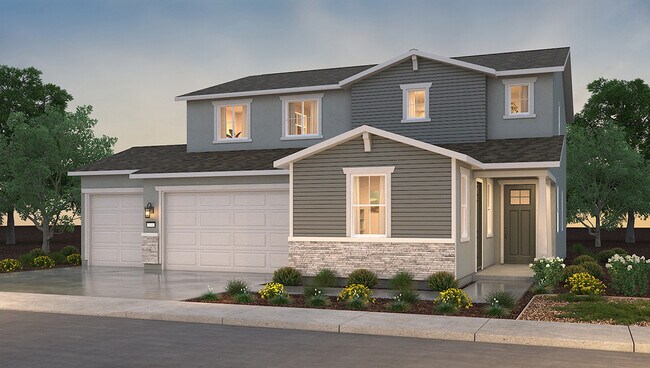
The Sparrow is a spacious two-story, five-bedroom, three-and-a-half-bath home with 9-foot ceilings and approximately 2,554 square feet of well-designed living space. A desirable MultiGEN suite on the first floor includes a private entrance and full bathroom—ideal for guests or extended family. The open kitchen, dining, and living areas are perfect for entertaining and feature shaker-style cabinetry, quartz countertops with backsplash, a center island with pendant lighting and snack bar, walk-in pantry, and Whirlpool stainless-steel appliances. Black finishes are standard throughout the home. Upstairs, a versatile loft, the primary suite with dual vanity sinks and a large walk-in closet, three additional bedrooms, and an indoor laundry room complete the layout.

Sales Office

Hours

Monday - Saturday 10:00 AM - 5:00 PM
Sunday 11:00 AM - 5:00 PM

Office Address

6002 Southern Flower St
Bakersfield, CA 93314
Driving Directions

Home Details

Home Type

  • Single Family

Lot Details

  • Minimum 1,071 Sq Ft Lot
  • Minimum 33 Ft Wide Lot

Parking

  • 3 Car Attached Garage
  • Front Facing Garage

Home Design

  • New Construction

Interior Spaces

  • 2,554 Sq Ft Home
  • 2-Story Property
  • Great Room
  • Dining Area
  • Loft

Kitchen

  • Breakfast Area or Nook
  • Walk-In Pantry
  • Dishwasher
  • Kitchen Island

Bedrooms and Bathrooms

  • 5 Bedrooms
  • Walk-In Closet
  • Dual Sinks
  • Private Water Closet
  • Bathtub with Shower

Laundry

  • Laundry Room
  • Washer and Dryer Hookup

Home Details

Home Type

Single Family

Lot Details

1,071 Sq Ft Lot

Parking

3

Listing Details

  • Bathtub with Shower: Bathtub with Shower
  • Property Sub Type: Single Family Residence
  • Property Type: Residential Plan
  • Standard Status: Active
  • Subdivision Name: Laurelwood
  • Directions: From Hwy 99, take exit 28 onto Olive Drive. Head west on Olive Drive for approximately 5 miles, then turn left to head South on Renfro Road. Make a right onto Lobner Place and the model home will be on the right side.
  • Interior Amenities: Dual Sinks, Private Water Closet, Walk-In Closet, Kitchen Island, Walk-In Pantry, Breakfast Area or Nook, Dining Area
  • Is New Construction?: Yes
  • Room Types: Great Room, Loft
  • PlanType: SingleFamily
  • Land Value Excluded: No
  • Bathrooms Full Min: 3
  • Bathrooms Full Max: 3
  • Bathrooms Half Min: 1
  • Bathrooms Half Max: 1
  • Bedrooms Min: 5
  • Bedrooms Max: 5
  • Living Area Min: 2554.000
  • Living Area Max: 2554.000
  • Community Description: Laurelwood, a Tradition Series community located within the master planned community of Magnolia Ranch in northwest Bakersfield, offers single and two-story homes with four floorplans ranging from approximately 1,509 to 2,814 square feet with 4 to 5 bedrooms, 2 to 3.5 bathrooms and 3-car garages. The Americana, Farmhouse and Craftsman-style exteriors create a charming and cohesive neighborhood. The interiors of these homes feature open-style living areas with approximately 9' ceilings and include standard amenities such as Whirlpool stainless-steel appliances, including a range, microwave and dishwasher, quartz countertops, black finishes, and more. Each home in this community comes with an industry-leading suite of smart home technology products that keep you connected with the people and place you value most. This community is located near shopping, entertainment, parks, schools and restaurants and is approximately 2.5 miles from Rosedale Hwy and approximately 7 miles from Hwy 99. Click the Request Information button below or contact our Online Sales Team for more information.
  • Special Features: 8194

Interior Features

  • Full Bathrooms: 3
  • Half Bathrooms: 1
  • Total Bedrooms: 5
  • Stories: 2

Exterior Features

  • Builder Name: D.R. Horton - Central Valley

Garage/Parking

  • Garage Spaces: 3
  • Parking Features: Garage, Attached Garage
  • Garage Entry: Front

Utilities

  • Laundry Features: Laundry Room, Washer And Dryer Hookup

Lot Info

  • Lot Size Acres: 0.024598
  • Lot Size Sq Ft: 1071.488880
  • Lot Size Width: 33.000

Community Map

Map

Move In Ready Homes with this Plan

Other Plans in Laurelwood

  • Lark Plan

    Lark Plan

    Starting at $460,490

    • 4 Beds
    • 2 Baths
    • 1,509 Sq Ft
    • 1 Story
    • 3 Car Garages
    Lark Plan
    Section Image
  • Oriole Plan

    Oriole Plan

    Starting at $484,490

    • 4 Beds
    • 3 Baths
    • 1,842 Sq Ft
    • 1 Story
    • 3 Car Garages
    Oriole Plan
    Section Image
  • Wren Plan

    Wren Plan

    Starting at $560,490

    • 5 Beds
    • 3 Baths
    • 2,814 Sq Ft
    • 2 Stories
    • 3 Car Garages
    Wren Plan
    Section Image

About the Builder

D.R. Horton began in 1978 as a homebuilding business in Texas and has grown into a national builder serving buyers across the United States. The company builds homes for first-time buyers, move-up buyers, active-adult buyers, and luxury buyers, with offerings that span both home construction and related purchase support. D.R. Horton also provides mortgage financing, title services, and insurance agency services, and it operates rental housing businesses alongside its homebuilding operations. The business further holds a majority stake in Forestar Group Inc., extending its involvement in residential lot development.
Section Image

Frequently Asked Questions

How many homes are planned at Laurelwood

How many floor plans are available at Laurelwood?

How many move-in ready homes are available at Laurelwood?

Your Personal Tour Guide

Ask me questions while you tour the home.