


Verified badge confirms data from builder
Estimated payment starting at $2,877/month
Total Views
20,031
4
Beds
3
Baths
2,329
Sq Ft
$185
Price per Sq Ft
Highlights
- New Construction
- Primary Bedroom Suite
- Loft
- Thorpe Creek Elementary School Rated A
- Main Floor Primary Bedroom
- Great Room
About This Floor Plan
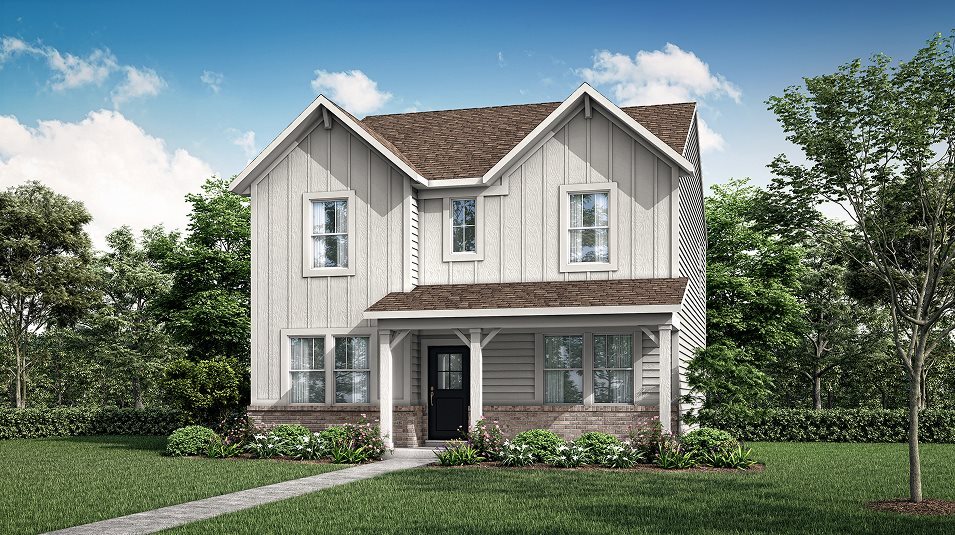
Past the covered front porch of this new two-story home is a gracious layout made for elevated living and comfort. A study is located directly off the foyer in an ideal set-up for remote work, while down the hallway is an open-concept living area with a rear covered patio to promote seamless indoor-outdoor activities. Throughout the home is a versatile upstairs loft and a total of four bedrooms to provide peaceful retreats.
Sales Office
Hours
| Monday - Sunday | 11:00 AM - 6:00 PM |
Sales Team
Ryan Parker
Office Address
15322 Alperton Rd
Fishers, IN 46037
Home Details
Home Type
- Single Family
HOA Fees
- $62 Monthly HOA Fees
Parking
- 2 Car Attached Garage
- Front Facing Garage
Taxes
- No Special Tax
- 1.00% Estimated Total Tax Rate
Home Design
- New Construction
Interior Spaces
- 2,329 Sq Ft Home
- 2-Story Property
- Recessed Lighting
- Great Room
- Living Room
- Dining Room
- Open Floorplan
- Home Office
- Loft
- Luxury Vinyl Tile Flooring
Kitchen
- Breakfast Area or Nook
- Cooktop
- Kitchen Island
- Stainless Steel Countertops
- Tiled Backsplash
Bedrooms and Bathrooms
- 4 Bedrooms
- Primary Bedroom on Main
- Primary Bedroom Suite
- Walk-In Closet
- Powder Room
- 3 Full Bathrooms
- Primary bathroom on main floor
- Dual Vanity Sinks in Primary Bathroom
Laundry
- Laundry Room
- Laundry on main level
Additional Features
- Covered Patio or Porch
- Water Softener
Community Details
Recreation
- Community Playground
- Lap or Exercise Community Pool
- Trails
Community Map
Map
Other Plans in Abbott Commons - Heritage
About the Builder
Lennar began in 1954 as F&R Builders in Miami and later adopted the Lennar name as the business grew beyond its early residential roots. The company focuses on building new homes and communities, with offerings that include affordable, move-up, and active adult housing, along with multifamily communities, commercial properties, land development, financial services, and asset management. Lennar has built a wide national presence over time and has constructed more than one million new homes for families across America.
Frequently Asked Questions
How many homes are planned at Abbott Commons - Heritage
What are the HOA fees at Abbott Commons - Heritage?
What is the tax rate at Abbott Commons - Heritage?
How many floor plans are available at Abbott Commons - Heritage?
How many move-in ready homes are available at Abbott Commons - Heritage?
Nearby Homes
- 14701 E 146th St
- 16246 Remington Dr
- 8398 Hulton Rd
- 16537 Southeastern Pkwy
- 16555 Southeastern Pkwy
- 16573 Southeastern Pkwy
- 10651 Florida Rd
- 0 Prairie Baptist Rd
- 6619 Vintners Park Blvd
- 10893 Harbor Bay Dr
- 0 Marilyn Rd
- 9007 S Indiana 13 & Indiana 38 Hwy
- 8934 W 650 S
- IN Hwy 13 & 38
- 16550 E 156th St
- 0 E State Road 38 Unit MBR22071953
- 10746 Haven Cove Way
- 11995 Edgefield Drive Cir
- 13372 Cambridge Cove Way
- 700 West Dr
- Abbott Commons - Townhomes
- Abbott Commons - Venture
- Abbott Commons - Heritage
- Cyntheanne Woods
- Esplanade at Gatewood Lakes
- The Cove - Masterpiece Collection
- The Cove - Designer Collection
- Grantham
- The Lakes at Grantham
- Finch Creek - Designer
- Finch Creek - Distinctive
- Finch Creek - Crossings Front-Load
- Finch Creek - Landings
- Finch Creek - Discovery
- The Lakes at Finch Creek
- Marilyn Woods - The Courtyard Collection
- Copperleaf at Finch Creek
- Marilyn Woods - The Signature Collection
- Finch Creek - Crossings Side Load
- Silo Ridge - Villas
Builder
Your Personal Tour Guide
Ask me questions while you tour the home.