Section Image

Stamford Plan

NEW CONSTRUCTION $8K PRICE DROP
Verified Plan Verified badge confirms data from builder
Starting from $336,900 Parkview Village Cumberland, IN 46140

Estimated payment starting at $2,185/month

Total Views 18,297
4 Beds
2.5 Baths
2,346 Sq Ft
$144 Price per Sq Ft

Highlights

  • New Construction
  • Primary Bedroom Suite
  • Loft
  • Sugar Creek Elementary School Rated A-
  • Pond in Community
  • Great Room

About This Floor Plan

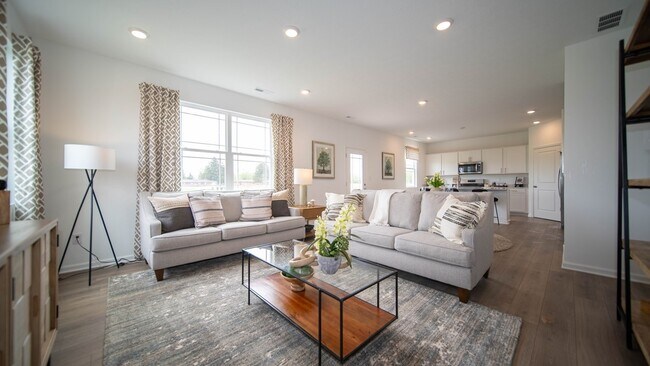
D.R. Horton, America's Builder, presents the Stamford. Inside this 4-bedroom, 2.5-bathroom home, you’ll find 2,346 square feet of comfortable living. The living area is an open concept, where your kitchen blends seamlessly into a living area perfect for everyday living and entertaining. On the first floor, the kitchen is in the rear of the home and features a center island with room for seating, plentiful cabinetry, quartz countertops, stainless steel appliances and a walk-in pantry which are sure to make meal prep easy. A powder room is conveniently located off the main floor great room area. The first floor also features a flex room at the entrance of the home that provides an area for work or play.

Upstairs, you are greeted with a spacious loft area as well as four bedrooms, two bathrooms, and a laundry area. The primary bedroom has a walk-in closet and bathroom with double vanity, linen storage and large shower. Whether these rooms become bedrooms, office spaces, or other bonus rooms, there is sure to be a place for all.

Like all homes in Parkview Village, the Stamford includes America's Smart Home Technology featuring a video doorbell, smart Honeywell Thermostat, smart door lock and more.

Tour the decorated Stamford model in Parkview Village today!

Sales Office

Hours

Monday 12:00 PM - 6:00 PM
Tuesday - Wednesday Closed
Thursday - Saturday 11:00 AM - 6:00 PM
Sunday 12:00 PM - 6:00 PM

Sales Team

Brian Bean

Marybeth Loomis

Office Address

177 Holly Ln
Greenfield, IN 46140
Driving Directions

Home Details

Home Type

  • Single Family

Lot Details

  • Minimum 3,221 Sq Ft Lot
  • Minimum 31 Ft Wide Lot

Parking

  • 2 Car Attached Garage
  • Front Facing Garage

Home Design

  • New Construction

Interior Spaces

  • 2,346 Sq Ft Home
  • 2-Story Property
  • Double Pane Windows
  • Smart Doorbell
  • Great Room
  • Dining Area
  • Home Office
  • Loft
  • Laundry Room

Kitchen

  • Walk-In Pantry
  • Dishwasher
  • Stainless Steel Appliances
  • Kitchen Island
  • Quartz Countertops
  • Disposal

Flooring

  • Carpet
  • Laminate

Bedrooms and Bathrooms

  • 4 Bedrooms
  • Primary Bedroom Suite
  • Walk-In Closet
  • Powder Room
  • Quartz Bathroom Countertops
  • Double Vanity
  • Private Water Closet
  • Bathtub
  • Walk-in Shower

Home Security

  • Smart Lights or Controls
  • Smart Thermostat

Additional Features

  • Energy-Efficient Insulation
  • Porch
  • SEER Rated 14+ Air Conditioning Units

Community Details

Overview

  • No Home Owners Association
  • Pond in Community

Recreation

  • Community Playground
  • Trails

Home Details

Home Type

Single Family

Lot Details

3,221 Sq Ft Lot

Parking

2

Listing Details

  • Bathtub: Bathtub
  • Double Pane Windows: Double Pane Windows
  • Property Sub Type: Single Family Residence
  • Property Type: Residential Plan
  • Community Features: Trails, Community Playground, Pond in Community
  • Lot Features: Yard
  • Security Features: Smart Doorbell, Smart Lights or Controls, Smart Thermostat
  • Standard Status: Active
  • Subdivision Name: Parkview Village
  • Directions: From I-465, take 70 East toward Dayton. At exit 96, head right on the ramp for Mount Comfort Road. At the roundabout, take the 2nd exit for N 600 West. Turn right onto US-40 W / W US Highway 40. Go approximately 1 mile and turn right onto N 700 W. The community will be on the right.
  • Flooring: Carpet, Laminate Flooring
  • Interior Amenities: Powder Room, Quartz Bathroom Countertops, Double Vanity, Private Water Closet, Walk-in Shower, Walk-In Closet, Primary Bedroom Suite, Quartz Countertops, Disposal, Kitchen Island, Walk-In Pantry, Dining Area
  • Is New Construction?: Yes
  • Room Types: Great Room, Loft, Office
  • PlanType: SingleFamily
  • Land Value Excluded: No
  • Bathrooms Full Min: 2
  • Bathrooms Full Max: 2
  • Bathrooms Half Min: 1
  • Bathrooms Half Max: 1
  • Bedrooms Min: 4
  • Bedrooms Max: 4
  • Living Area Min: 2346.000
  • Living Area Max: 2346.000
  • Community Description: Discover the magic of a new beginning at Parkview Village by D.R. Horton—a vibrant home community nestled in a prime Greenfield location at US-40 and CR 700. This enchanting neighborhood offers a stunning selection of single-family and cozy cottage homes, seamlessly blending charm with modern living. Don’t miss your chance to become part of this extraordinary community, where every detail is designed to enhance your lifestyle. In the serene surroundings of Hancock County, Parkview Village showcases a variety of home designs featuring versatile, open layouts and impressive architectural elements. Each home boasts 9-foot first-floor ceilings, elegant quartz countertops, and stainless steel appliances, ensuring a sophisticated living experience. Additionally, the community prides itself on cutting-edge America’s Smart Home technology, allowing residents to stay connected and manage their homes conveniently from any smart device, anywhere in the world. Parkview Village’s location offers easy access to nature and urban conveniences alike. It is located near the tranquil Jacob Schramm Nature Preserve, the Hancock County Public Library, and several sports parks. Downtown Cumberland and the scenic Buck Creek Trail are just moments away, providing endless opportunities for recreation and leisure. Residents will appreciate the community’s proximity to shopping centers, just 10 minutes from the nearest mall, and the quick 30-minute drive to the vibrant heart of downtown Indianapolis. With easy access to major highways I-465 and I-70, commuting and travel are a breeze. Don’t let this opportunity pass you by. Connect with our team today to learn more about the unique offerings and lifestyle awaiting you at Parkview Village. Your dream home is just a step away!
  • Special Features: 8194

Interior Features

  • Appliances: Microwave, Stainless Steel Appliances, Kitchen Range
  • Full Bathrooms: 2
  • Half Bathrooms: 1
  • Total Bedrooms: 4
  • Stories: 2

Exterior Features

  • Builder Name: D.R. Horton - Indianapolis
  • Construction Type: Energy-Efficient Insulation
  • Patio And Porch Features: Porch

Garage/Parking

  • Garage Spaces: 2
  • Parking Features: Garage, Attached Garage
  • Garage Entry: Front

Utilities

  • Laundry Features: Laundry Room
  • Cooling: SEER Rated 14+ Air Conditioning Units

Condo/Co-op/Association

  • HOA: False

Lot Info

  • Lot Size Acres: 0.073949
  • Lot Size Sq Ft: 3221.218440
  • Lot Size Width: 31.000

Map

Move In Ready Homes with this Plan

Other Plans in Parkview Village

  • Durham Plan

    Durham Plan

    Starting at $264,900

    • 3 Beds
    • 2 Baths
    • 1,254 Sq Ft
    • 1 Story
    • 2 Car Garages
    Durham Plan
    Section Image
  • Harmony Plan

    Harmony Plan

    Starting at $295,900

    • 3 Beds
    • 2 Baths
    • 1,503 Sq Ft
    • 1 Story
    • 2 Car Garages
    Harmony Plan
    Section Image
  • Aria II Plan

    Aria II Plan

    Starting at $305,900

    • 3 Beds
    • 2 Baths
    • 1,601 Sq Ft
    • 1 Story
    • 2 Car Garages
    Aria II Plan
    Section Image
  • Chatham Plan

    Chatham Plan

    Starting at $318,900

    • 4 Beds
    • 2 Baths
    • 1,771 Sq Ft
    • 1 Story
    • 2 Car Garages
    Chatham Plan
    Section Image
  • Elwood Plan

    Elwood Plan

    Starting at $355,900

    • 3 Beds
    • 2.5 Baths
    • 1,839 Sq Ft
    • 1 Story
    • 3 Car Garages
    Elwood Plan
    Section Image
  • Alamosa Plan

    Alamosa Plan

    Starting at $294,900

    • 4 Beds
    • 2.5 Baths
    • 1,846 Sq Ft
    • 2 Stories
    • 2 Car Garages
    Alamosa Plan
    Section Image
  • Greensboro Plan

    Greensboro Plan

    Starting at $284,900

    • 3 Beds
    • 2.5 Baths
    • 1,893 Sq Ft
    • 2 Stories
    • 2 Car Garages
    Greensboro Plan
    Section Image
  • Fairfax Plan

    Fairfax Plan

    Starting at $369,900

    • 4 Beds
    • 3 Baths
    • 1,961 Sq Ft
    • 1 Story
    • 3 Car Garages
    Fairfax Plan
    Section Image
  • Bellamy Plan

    Bellamy Plan

    Starting at $326,900

    • 4 Beds
    • 2.5 Baths
    • 2,053 Sq Ft
    • 2 Stories
    • 2 Car Garages
    Bellamy Plan
    Section Image

About the Builder

D.R. Horton began in 1978 as a homebuilding business in Texas and has grown into a national builder serving buyers across the United States. The company builds homes for first-time buyers, move-up buyers, active-adult buyers, and luxury buyers, with offerings that span both home construction and related purchase support. D.R. Horton also provides mortgage financing, title services, and insurance agency services, and it operates rental housing businesses alongside its homebuilding operations. The business further holds a majority stake in Forestar Group Inc., extending its involvement in residential lot development.
Section Image

Frequently Asked Questions

How many homes are planned at Parkview Village

What are the HOA fees at Parkview Village?

How many floor plans are available at Parkview Village?

How many move-in ready homes are available at Parkview Village?

Your Personal Tour Guide

Ask me questions while you tour the home.