




NEW CONSTRUCTION
BUILDER INCENTIVES
Estimated payment starting at $3,738/month
Total Views
25,997
4
Beds
3
Baths
2,168
Sq Ft
$262
Price per Sq Ft
Highlights
- New Construction
- Loft
- Breakfast Area or Nook
- Primary Bedroom Suite
- Great Room
- Walk-In Pantry
About This Floor Plan
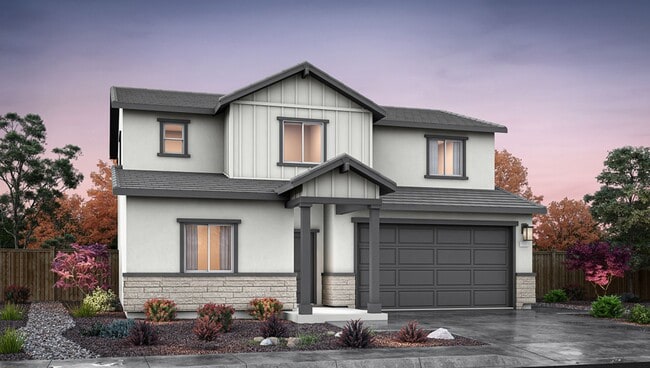
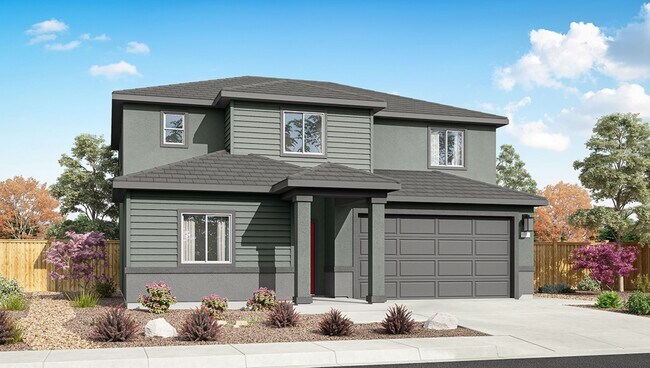
Find all the space you'll need with the Stampede, a two-story floorplan in our Golden Eagle community. This home has 4 bedrooms, 3 bathrooms, and 2,168 sq. ft. of modern comfort and functionality. Choose from Farmhouse, Craftsman, or West Coast exterior elevations.
On the first floor, there’s the open-concept living area. The open-layout great room, dining area, and kitchen area creates a spacious environment. You’ll find shaker-style cabinetry topped off with quartz countertops in the kitchen, with a kitchen island that provides extra counter space and a place to gather. You’ll also find a bedroom on the first floor, with easy access to the secondary bathroom.
On the second floor, you'll be treated to a loft space just waiting to be turned into a bonus area, conveniently located next to the laundry room. The two upstairs secondary bedrooms are cozy and carpeted, with plenty of closet space.
The primary bedroom will make you feel right at home. With an attached primary bathroom, starting your day or winding down will be a breeze. A large walk-in closet ensures plenty of storage space.
The smart home technology integrated into each home means peace of mind at your fingertips. Find security and control through the Qolsys panel, your phone, or voice and when you want to add additional smart home tech, easily integrate with Z-wave or Bluetooth technology.
Contact us today and learn more about the Stampede plan at Golden Eagle!
Builder Incentives
Mortgage Rate Buy Down
Sales Office
Hours
| Monday - Tuesday | 10:00 AM - 5:00 PM |
| Wednesday | 1:00 PM - 5:00 PM |
| Thursday - Sunday | 10:00 AM - 5:00 PM |
Sales Team
Golden Eagle Online Sales Counselor
Office Address
4222 Misty Woods Way
Sparks, NV 89436
Home Details
Home Type
- Single Family
HOA Fees
- $45 Monthly HOA Fees
Parking
- 2 Car Attached Garage
- Front Facing Garage
Home Design
- New Construction
Interior Spaces
- 2,168 Sq Ft Home
- 2-Story Property
- Formal Entry
- Great Room
- Dining Room
- Loft
Kitchen
- Breakfast Area or Nook
- Eat-In Kitchen
- Walk-In Pantry
- Kitchen Island
Bedrooms and Bathrooms
- 4 Bedrooms
- Primary Bedroom Suite
- Walk-In Closet
- 3 Full Bathrooms
- Dual Vanity Sinks in Primary Bathroom
- Private Water Closet
- Bathtub with Shower
- Walk-in Shower
Laundry
- Laundry Room
- Laundry on upper level
Outdoor Features
- Front Porch
Community Details
- Association fees include ground maintenance
Questions About This Plan?
Pricing
Available Units
Customizations
HOA
Community Map
Map
Move In Ready Homes with this Plan
Other Plans in Golden Eagle
About the Builder
D.R. Horton began in 1978 as a homebuilding business in Texas and has grown into a national builder serving buyers across the United States. The company builds homes for first-time buyers, move-up buyers, active-adult buyers, and luxury buyers, with offerings that span both home construction and related purchase support. D.R. Horton also provides mortgage financing, title services, and insurance agency services, and it operates rental housing businesses alongside its homebuilding operations. The business further holds a majority stake in Forestar Group Inc., extending its involvement in residential lot development.
Frequently Asked Questions
How many homes are planned at Golden Eagle
What are the HOA fees at Golden Eagle?
How many floor plans are available at Golden Eagle?
How many move-in ready homes are available at Golden Eagle?
Nearby Homes
- 6313 Bonita Ct
- 6373 Rey Del Sierra Dr
- 6367 Rey Del Sierra Dr
- 6302 Cokenee Ct
- 5835 Single Foot Ct
- 6893 Eagle Wing Cir
- 7333 Silver King
- 2305 Old Waverly Dr
- 2850 Billie Dove Ct
- 7465 Island Queen Dr
- 5475 Vista Terrace Ln
- 2290 Piedras Dr
- 2286 Piedras Dr
- 2419 Tecumseh Way
- 2397 Tecumseh Way
- 2393 Tecumseh Way Unit 15
- 2389 Tecumseh Way Unit 16
- 2410 La Mancha Dr
- 5625 Pyramid Way
- 1472 Giannotti Dr
- Golden Eagle
- The Heights
- Regency at Stonebrook - Windsong Collection
- Regency at Stonebrook - Oakhill Collection
- Regency at Stonebrook - Glenridge Collection
- Regency at Stonebrook - Sage Meadow Collection
- Stonebrook - Cordoba
- Stonebrook - Tavira
- Mesa View
- Harris Ranch - Willows
- Harris Ranch - Magnolia
- Cinnamon Ridge
- Harris Ranch - Shadow Hills
- Ladera Ranch
- Trailside
- Golden Mesa Estates
- Wolf Ridge
- Sierra Vista
- Pine Street Townhomes
- Phoenix
Builder
Your Personal Tour Guide
Ask me questions while you tour the home.