
Estimated payment starting at $2,696/month
Total Views
14,767
4
Beds
2.5
Baths
1,883
Sq Ft
$220
Price per Sq Ft
Highlights
- New Construction
- Main Floor Primary Bedroom
- Great Room
- Primary Bedroom Suite
- High Ceiling
- Granite Countertops
About This Floor Plan
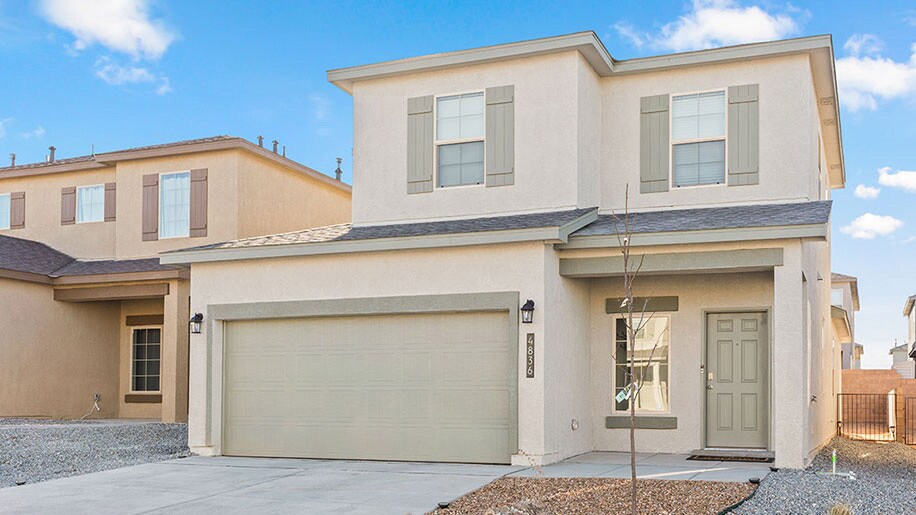
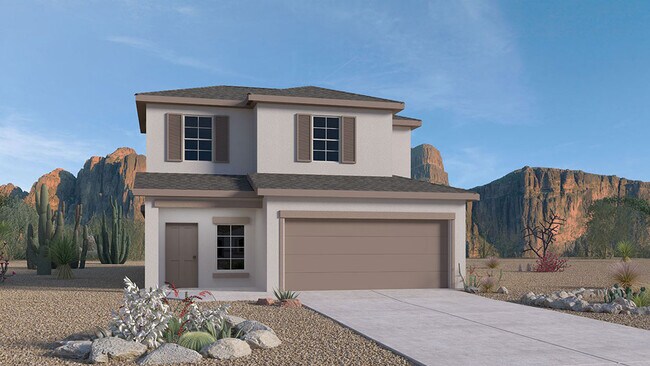
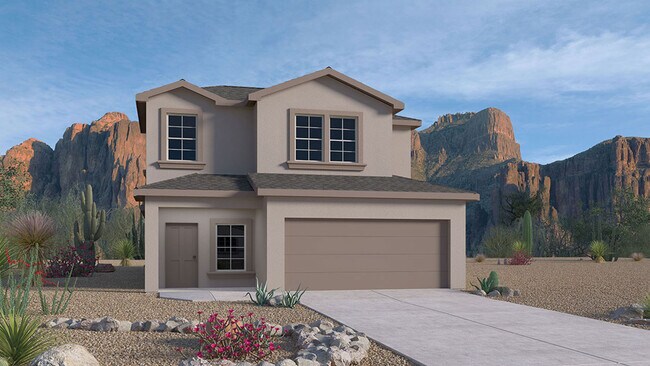
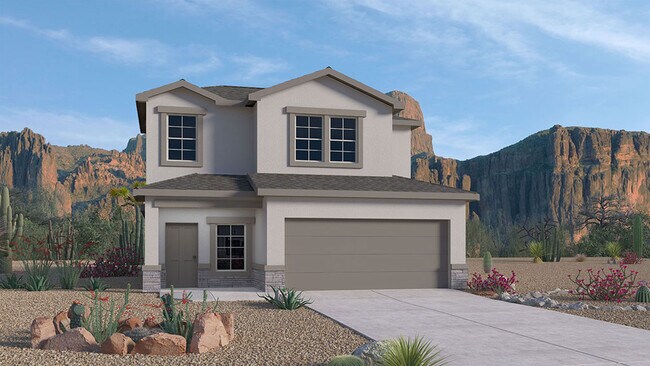
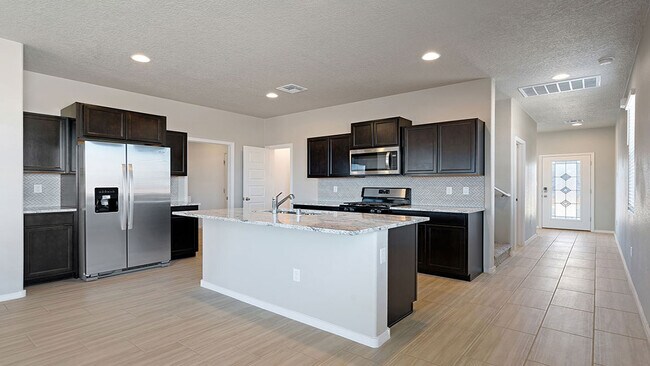
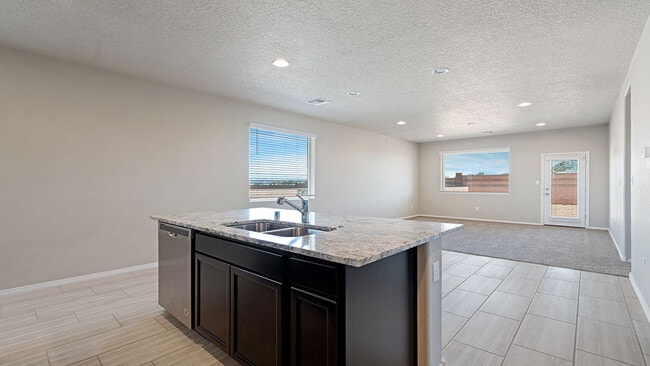
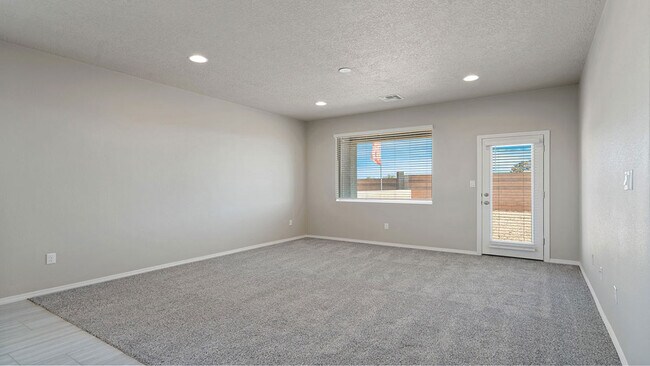
Step into the Stella at Stonegate in Rio Rancho, New Mexico—a dynamic two-story new home floorplan that delivers flexibility, function, and an elevated living experience. At 1,883 square feet, this home includes 4 bedrooms, 2.5 bathrooms, and a 2-car garage—perfect for growing households or multi-purpose living. The Stella offers eye-catching curb appeal with its range of exterior elevations and finish options. Inside, the first floor opens into a spacious living area that seamlessly connects the kitchen, dining, and great room—ideal for everyday moments or larger gatherings. The kitchen is well-appointed with 3cm granite countertops, a tile backsplash, Whirlpool stainless steel appliances, and upgraded cabinetry. A powder room on the main level adds convenience for guests. Upstairs, all four bedrooms are thoughtfully placed for privacy, including a roomy primary suite with a private bath and walk-in closet. Additional bedrooms are versatile and bright, accompanied by a full hallway bath for easy access. The Stella also features upgraded flooring, 9-foot ceilings, and the Home Is Connected Smart Home System to tie it all together. It’s designed to grow with you—and keep up with your lifestyle. Stonegate offers scenic surroundings, a future park, and access to the respected Cleveland High School District—making the Stella an ideal place to plant roots.
Sales Office
Hours
| Monday | 12:00 PM - 6:00 PM |
| Tuesday - Saturday | 10:00 AM - 6:00 PM |
| Sunday | 11:00 AM - 6:00 PM |
Sales Team
Stonegate Sales Agent
Office Address
2487 Talisker St NE
Rio Rancho, NM 87144
Home Details
Home Type
- Single Family
Parking
- 2 Car Attached Garage
- Front Facing Garage
Home Design
- New Construction
Interior Spaces
- 1,883 Sq Ft Home
- 2-Story Property
- High Ceiling
- Smart Doorbell
- Great Room
- Dining Room
- Open Floorplan
Kitchen
- Walk-In Pantry
- Stainless Steel Appliances
- Kitchen Island
- Granite Countertops
- Tiled Backsplash
Flooring
- Carpet
- Tile
Bedrooms and Bathrooms
- 4 Bedrooms
- Primary Bedroom on Main
- Primary Bedroom Suite
- Walk-In Closet
- Powder Room
- Primary bathroom on main floor
Laundry
- Laundry Room
- Laundry on main level
Home Security
- Smart Lights or Controls
- Smart Thermostat
Additional Features
- Covered Patio or Porch
- Landscaped
Community Details
- Park
Map
Move In Ready Homes with this Plan
Other Plans in Stonegate
About the Builder
D.R. Horton began in 1978 as a homebuilding business in Texas and has grown into a national builder serving buyers across the United States. The company builds homes for first-time buyers, move-up buyers, active-adult buyers, and luxury buyers, with offerings that span both home construction and related purchase support. D.R. Horton also provides mortgage financing, title services, and insurance agency services, and it operates rental housing businesses alongside its homebuilding operations. The business further holds a majority stake in Forestar Group Inc., extending its involvement in residential lot development.
Frequently Asked Questions
How many homes are planned at Stonegate
How many floor plans are available at Stonegate?
How many move-in ready homes are available at Stonegate?
Nearby Homes
- 1022 Calor Rd
- 1025 Picton St NE
- 301 Northern Blvd NE
- 323 17th Ave Unit 12
- 2527 Marksburg Ave NE
- 2735 Marksburg Ave NE
- 2531 Marksburg Ave NE
- 2739 Marksburg Ave NE
- 1721 Northern Blvd NE
- 914 Colorado Mountain (U13b130l7) Rd NE
- 2221 Montezuma Blvd NE
- 2101 Cheetah Rd NE
- 2816 Northern Blvd NE
- 2228 Cheetah Rd NE
- 0 Bedivere Ne (L73 B69 U 13) NE Unit 1093620
- 708 Broadmoor Blvd NE
- 716 Gregg Rd NE
- 712 Gregg Rd NE
- 716 W Colorado Mountain Rd NE
- 3 lots Broadmoor Blvd NE
- Stonegate
- Stone Mountain
- Tierra Del Oro
- Lomas Encantadas - Vistas
- Scottish Isle
- Scottish Isle
- Scottish Isle
- Broadmoor Heights - Pointe
- Estrella at High Range
- Broadmoor Heights
- Cleveland Heights
- Los Diamantes - Phase 3
- Los Diamantes - Peak
- Los Diamantes - Pinnacle
- Vista Montebella
- Lomas Encantadas
- Lomas Encantadas - Manor
- Lomas Encantadas - Estates
- Lomas Encantadas - 1E
- Seasons at Monarch
Builder
Your Personal Tour Guide
Ask me questions while you tour the home.