

Highlights
- Pool
- Walk-In Closets
- Picnic Area
- Balcony
About Sterling Pointe
Sterling Pointe Apartments – Limited-Time Move-In Specials
Sterling Pointe Apartments offers spacious one- and two-bedroom floor plans designed for comfort and convenience. Enjoy open layouts, plenty of storage, and a welcoming community atmosphere.
Current Specials:
2nd Month FREE with a qualifying application
Admin fee waived on approved applications
Community amenities include:
On-site laundry facilities
Plenty of parking
Pet-friendly environment
Peaceful surroundings with green space
Professional management team dedicated to your needs
We understand that life happens — if you’re worried about credit, we review each situation individually.
These move-in specials are available for a limited time. Contact us today to learn more and schedule your tour at Sterling Pointe Apartments.

Pricing and Floor Plans
1 Bedroom
1 Bedroom Standard
$850 - $1,100
- 1 Bed
- 1 Bath
- 635 Sq Ft
| Unit | Base Price | Sq Ft | Availability | Unit Details |
|---|---|---|---|---|
| 29 | $850 | 635 | Now | |
| 95 | $850 | 635 | Now |
1 Bedroom Upgrade
$925 - $1,100
- 1 Bed
- 1 Bath
- 635 Sq Ft
| Unit | Base Price | Sq Ft | Availability | Unit Details |
|---|---|---|---|---|
| 88 | $925 | 635 | Now |
2 Bedrooms
2 Bedroom Upgrade
$1,050 - $1,200
- 2 Beds
- 1 Bath
- 860 Sq Ft
| Unit | Base Price | Sq Ft | Availability | Unit Details |
|---|---|---|---|---|
| 13 | $1,050 | 860 | Now |
Fees and Policies
The fees below are based on community-supplied data and may exclude additional fees and utilities.Property Fee Disclaimer: Based on community-supplied data and independent market research. Subject to change without notice. May exclude fees for mandatory or optional services and usage-based utilities.
Community Details
Property Information
- Built in 1972
- 108 units/3 stories
Lease Options
- 6 - 12 Month Leases
- Short-term Lease
Utilities Included
- Water
- Trash Removal
- Sewer
Community Amenities
Property Services
- 24 Hour Access
- Laundry Facilities
- Wi-Fi
- Maintenance on site
- Public Transportation
Shared Community
- Clubhouse
- Walk-Up
Fitness & Recreation
- Pool
Outdoor Features
- Courtyard
- Picnic Area
Additional Amenities
- 24 Hour Maintenance
- Balconies Available
- Central Air
- Close to Downtown Monroe
- Dishwashers and Disposal
- Microwaves Available
- Mini Blinds
- Monroe Schools
- New Appliances Available
- New Ownership
- Newly Remodeled Available
- Sparkling Swimming Pool
- Water Included In Rent
Apartment Features
Indoor Features
- Air Conditioning
- Cable Ready
- Heating
- High Speed Internet Access
- Tub/Shower
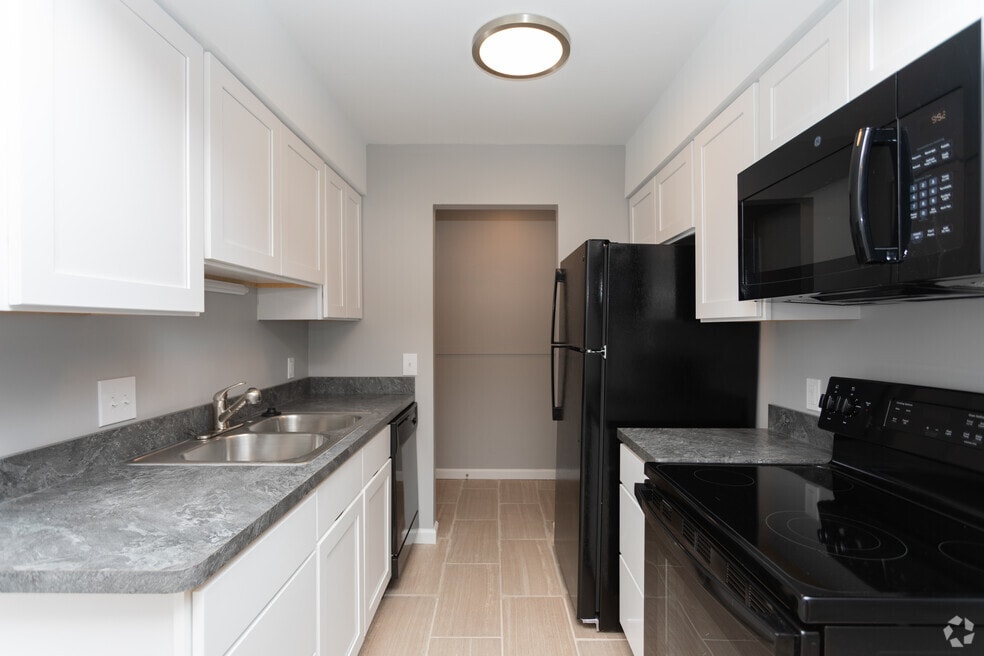
Kitchen Features & Appliances
- Dishwasher
- Disposal
- Microwave
- Kitchen
- Refrigerator
- Oven
- Range
- Freezer
- Instant Hot Water
Model Details
- Tile Floors
- Walk-In Closets
- Carpet
- Dining Room
- Family Room
- Vinyl Flooring
- Window Coverings
- Balcony
Map
- 1065 Hollywood Dr
- 1060 Hollywood Dr
- 1314 Hollywood Dr
- 434 Arbor Ave
- 1257 Maple Ave
- 1263 Maple Blvd
- 623 Maywood Ave
- 603 Parkwood Ave
- 603 Scottwood Ave
- 330 Cole Rd
- 525 N Macomb St
- E E Lorain St
- 1566 Riverview Ave
- 1693 Roman Dr
- 220 E Lorain St
- 474 Riverview Ave
- 1605 Arbor Ave
- 440 Sackett Ave
- 471 N Monroe St
- 434 Sackett Ave
- 402 Stewart Rd
- 1229 Holiday Blvd Unit 1229
- 918 E Front St
- 902 N Telegraph Rd Unit 902
- 50 Virginia Dr Unit 6
- 50 Virginia Dr Unit 10
- 1329 Foxton Dr
- 620 John Anderson Ct Unit 628-28
- 1646 W Lorain St
- 1513 Stewart Rd
- 300 Twin Oaks Ct
- 1318 Frank Dr
- 1621 Parkwest Dr
- 707 Harrison St
- 725 Washington St
- 1055 Cedar Creek Dr
- 1700 Mall Rd
- 2520 N Telegraph Rd
- 15530 S Telegraph Rd
- 6112 Greenwycke Ln
Ask me questions while you tour the home.