

Highlights
- Grill
- Balcony
- Property Manager on Site
- Patio
About Stonehenge
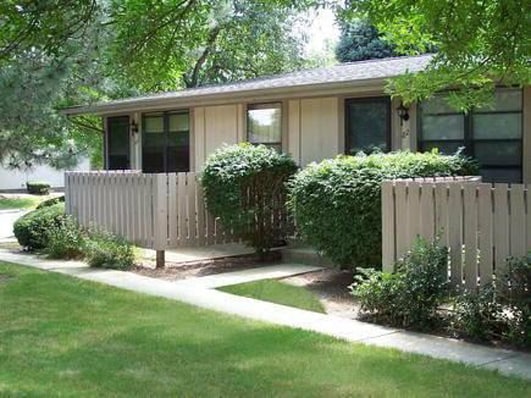
Living at Stonehenge Apartments puts Richmond, IN at your doorstep, making it a prime place to call home. You will enjoy practical amenities that make everyday living comfortable at affordable prices and enjoy individual entrances and your own private patio. We offer many flexible lease terms for our studio, 1 & 2 bedroom apartments to suit your needs. We offer single-story garden-style apartment living at its best!
Stonehenge is conveniently located near shopping centers, restaurants and the bus line. Whether or not you're a gourmet chef, we know you'll appreciate the close proximity to local dining options on those nights when cooking is the last thing you want to do, but eating is essential. While there are a plethora of national and chain restaurants nearby we suggest you try Jade House, Gallo's Pizzeria & Catering or O'Charley's, all located less than a mile from Stonehenge.
You'll never be short on entertainment living at our Richmond apartments. Exercise your need for retail therapy at Richmond Mall. Get outside and hike around Hayes Regional Arboretum or visit the playground at Glen Miller Park. In order to both work and play hard we know you have to be in top form, which is why we are conveniently located near medical, dental, and veterinary services.

Pricing and Floor Plans
Studio
Studio
Call for Rent
- Studio
- 1 Bath
- 288 Sq Ft
1 Bedroom
One Bed One Bath
$775 - $850
- 1 Bed
- 1 Bath
- 576 Sq Ft
| Unit | Base Price | Sq Ft | Availability | Unit Details |
|---|---|---|---|---|
| 00009 | $850 | 576 | Sep 18 | |
| 00026 | $775 | 576 | Oct 30 |
2 Bedrooms
Two Bed One Bath
Call for Rent
- 2 Beds
- 1 Bath
- 864 Sq Ft
Two Bed Two Bath with Master Bed
Call for Rent
- 2 Beds
- 2 Baths
- 864 Sq Ft
Fees and Policies
The fees below are based on community-supplied data and may exclude additional fees and utilities.Property Fee Disclaimer: Based on community-supplied data and independent market research. Subject to change without notice. May exclude fees for mandatory or optional services and usage-based utilities.
Community Details
Property Information
- Built in 1984
- 59 units/1 story
Lease Options
- 12 mo
- Short-term Lease
Utilities Included
- Water
- Trash Removal
- Sewer
Community Amenities
Property Services
- Laundry Facilities
- Property Manager on Site
- Maintenance on site
Shared Community
- Walk-Up
Fitness & Recreation
- Playground
Outdoor Features
- Grill
Additional Amenities
- 9 ft. Ceilings
- Close to restaurants and shopping
- Extra Storage
- Linen Closets
- Mini Blinds
- Private Patio/Balcony
- Ranch Style/Single Story Living
- Utility Rooms with W/D Hookups
Apartment Features
Indoor Features
- Air Conditioning
- Washer/Dryer
- Washer/Dryer Hookup
- Heating
- Ceiling Fans
- High Speed Internet Access
Kitchen Features & Appliances
- Disposal
- Eat-in Kitchen
- Kitchen
Model Details
- Carpet
- Built-In Bookshelves
- Vinyl Flooring
- Balcony
- Patio
Map
- 8.521 +/- ACRES S 37th Street & Backmeyer Rd
- 341 Garwood Rd Unit LOT 6
- 345 Garwood Rd Unit LOT 4
- 347 Garwood Rd Unit LOT 3
- 349 Garwood Rd Unit LOT 2
- 351 Garwood Rd Unit LOT 1 THE VILLAS AT
- 321 S 32nd St
- 215 S 31st St
- 3200 Geraldine Ln
- 301 Henley Rd
- 417 N 36th St
- 1100 Kingston Ct
- 1110 Archdale
- 1111 Archdale Dr
- 711 Henley Rd
- 3090 Parkwood Dr
- 3513 Waterford St
- 3010 Parkwood Dr
- 3352 Hodgin Rd
- 706 Henley Rd
- 422 Cedarcliff Rd
- 114 N 34th St
- 1032 S 23rd St
- 401 N 10th St
- 809 N A St
- 809 N A St Unit 3
- 200 S 8th St
- 200 S 8th St
- 200 S 8th St
- 131 S 7th St
- 131 S 7th St Unit 131 Up
- 313-315 S 7th St Unit 315
- 313-315 S 7th St
- 315 S 7th St Unit 315
- 315 S 7th St
- 733 S 7th St
- 811 N I St
- 1817 Chester Blvd
- 230 Kinsey St
- 230 Kinsey St Unit 3
Ask me questions while you tour the home.