


Estimated payment starting at $1,643/month
Total Views
20,457
3
Beds
2
Baths
1,183
Sq Ft
$212
Price per Sq Ft
Highlights
- New Construction
- Great Room
- Shaker Cabinets
- Built-In Refrigerator
- Solid Surface Countertops
- Stainless Steel Appliances
About This Floor Plan
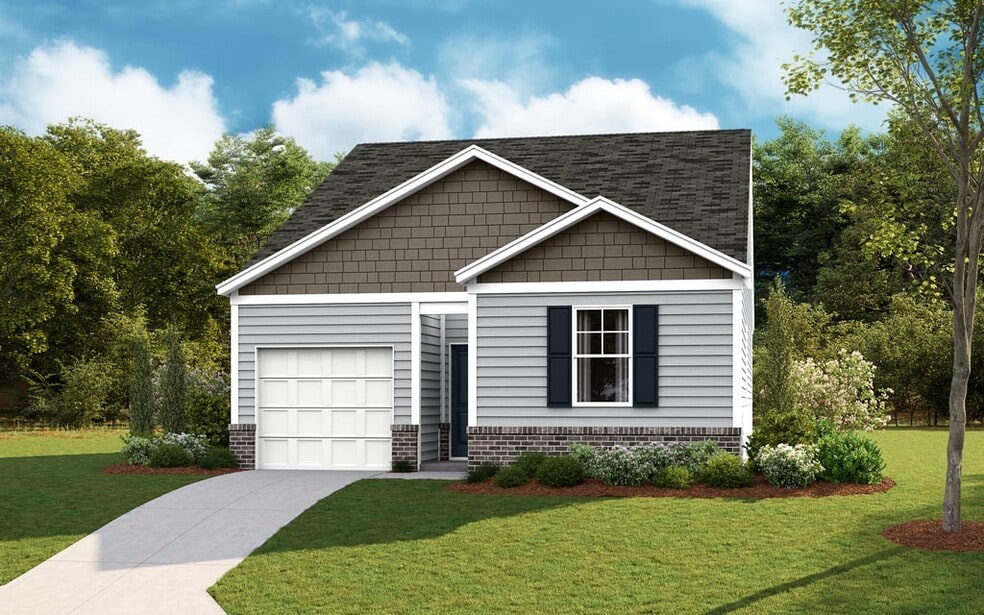
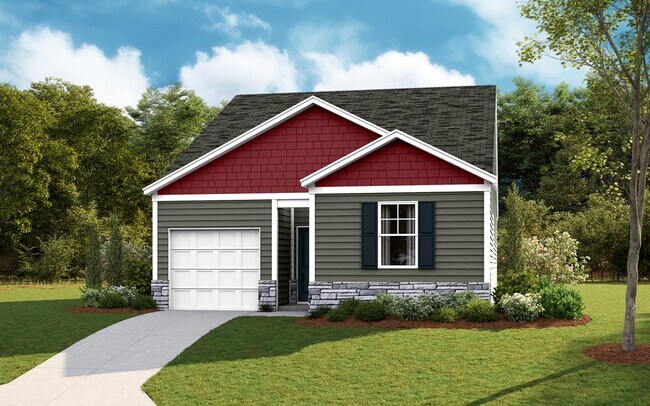
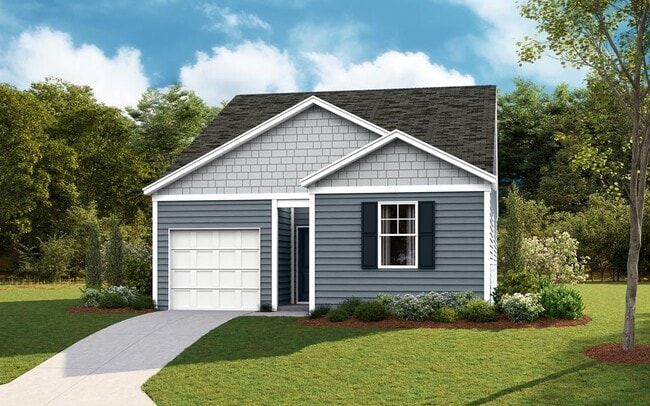
Welcome to the Sullivan plan, which is available at our community named Crescent Ridge located in Niota, TN. This plan comes with a one-car garage and offers 1,183 sq. ft. of living space. As you enter the home, you will be greeted by two bedrooms that share a full bathroom. Further into the home, you will find an open concept living and kitchen area, a laundry room, and a patio space. The primary suite is located at the back of the house, offering privacy. It features an en-suite bathroom and a walk-in closet. Whether you're starting a family or looking for a comfortable home to retire, the Sullivan plan is perfect for you. Contact us today to learn more! D.R. Horton is an Equal Housing Opportunity Builder. Home and community information, including pricing, included features, terms, availability and amenities, are subject to change and prior sale at any time without notice or obligation. Pictures, photographs, colors, features, and sizes are for illustration purposes only and will vary from the homes as built. Images may contain virtual staging.
Sales Office
Hours
| Monday - Saturday | 10:00 AM - 6:00 PM |
| Sunday | 1:00 PM - 6:00 PM |
Sales Team
Cresent Ridge Sales Center
Office Address
312 Crescent Cir
Niota, TN 37826
Home Details
Home Type
- Single Family
Parking
- 1 Car Attached Garage
- Front Facing Garage
Home Design
- New Construction
Interior Spaces
- 1,183 Sq Ft Home
- 1-Story Property
- Great Room
Kitchen
- Built-In Refrigerator
- Stainless Steel Appliances
- Solid Surface Countertops
- Shaker Cabinets
Bedrooms and Bathrooms
- 3 Bedrooms
- Walk-In Closet
- 2 Full Bathrooms
- Primary bathroom on main floor
- Bathtub with Shower
- Walk-in Shower
Laundry
- Laundry Room
- Laundry on main level
Home Security
- Home Security System
- Smart Lights or Controls
- Smart Thermostat
Outdoor Features
- Patio
- Porch
Utilities
- Air Conditioning
- Smart Home Wiring
- High Speed Internet
- Cable TV Available
Community Details
- Property has a Home Owners Association
Community Map
Map
Other Plans in Crescent Ridge
About the Builder
D.R. Horton began in 1978 as a homebuilding business in Texas and has grown into a national builder serving buyers across the United States. The company builds homes for first-time buyers, move-up buyers, active-adult buyers, and luxury buyers, with offerings that span both home construction and related purchase support. D.R. Horton also provides mortgage financing, title services, and insurance agency services, and it operates rental housing businesses alongside its homebuilding operations. The business further holds a majority stake in Forestar Group Inc., extending its involvement in residential lot development.
Frequently Asked Questions
How many homes are planned at Crescent Ridge
How many floor plans are available at Crescent Ridge?
Nearby Homes
- 263 County Road 361
- 0 County Road 267 Unit 1352124
- 275 County Road 334
- 0 County Rd 260 Unit 1339133
- 000 County Road 356
- 0 Elm Ln Unit 16
- 0 Elm Lane Lot 16 Ln
- 0 Lot 17 Elm Ln
- 00 Poplar Lot 54 Dr
- 00 Lot 10 Poplar Dr
- 735 County Road 350
- 2042 Willow Springs Dr
- Lot 8 Willow Trace
- Lot 7 Willow Trace
- 1090 Congress Pkwy N Unit A
- 1090 Congress Pkwy N
- 1080 Congress Pkwy N
- 1080 Congress Pkwy N Unit B
- 1080 Congress Pkwy N Unit C
- 0 County Road 247
- Crescent Ridge
- The Preserve at Davis Place
- Oak Hill
- Reina Vista
- Luna Ridge
- Haven Hill - The Grove
- Townhomes
- Summit View
- Lone Oaks Farm
- Farmstead
- Quail Hollow
- Quail Hollow - Townhomes
- The Grove at Cedar Hills
- Belcourt Landing
- Oaks Pointe - Traditional Collection
- Enclave at Harvey
- The Trails at Freewill
Builder
Your Personal Tour Guide
Ask me questions while you tour the home.