
NEW CONSTRUCTION
BUILDER INCENTIVES
Verified badge confirms data from builder
Estimated payment starting at $4,552/month
Total Views
36,906
4
Beds
2.5
Baths
2,537
Sq Ft
$270
Price per Sq Ft
Highlights
- New Construction
- Main Floor Primary Bedroom
- Great Room
- Primary Bedroom Suite
- Loft
- Mud Room
About This Floor Plan
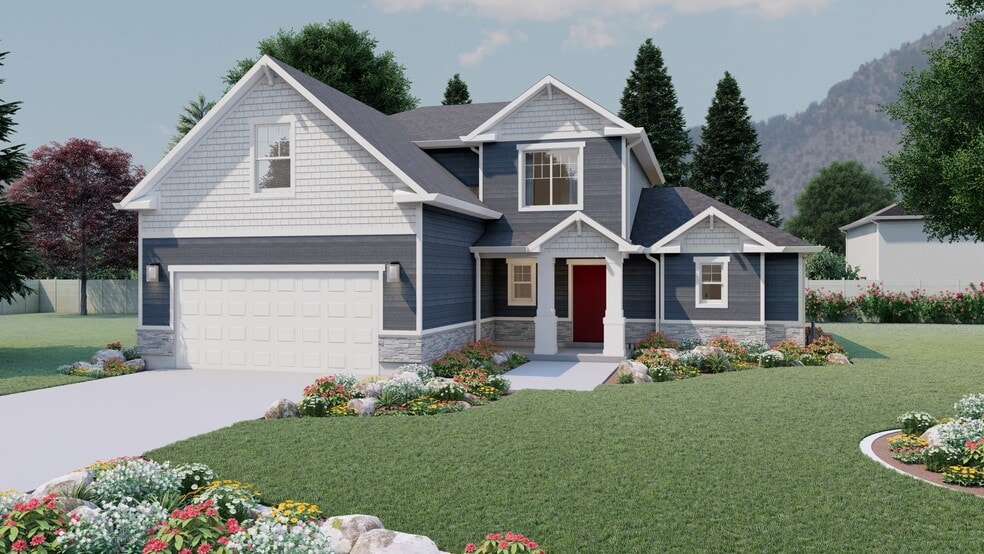
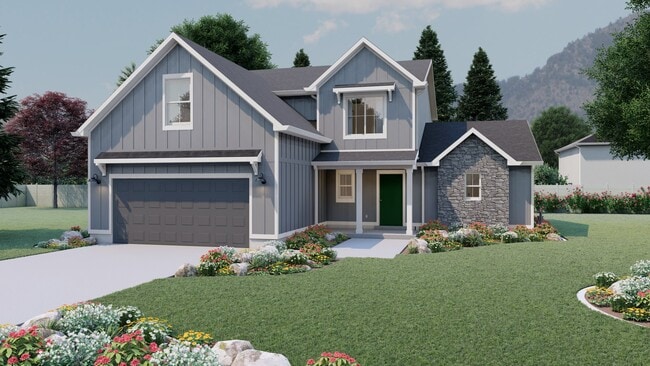
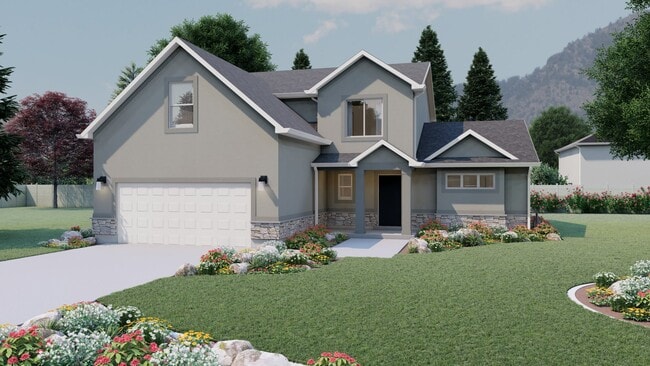
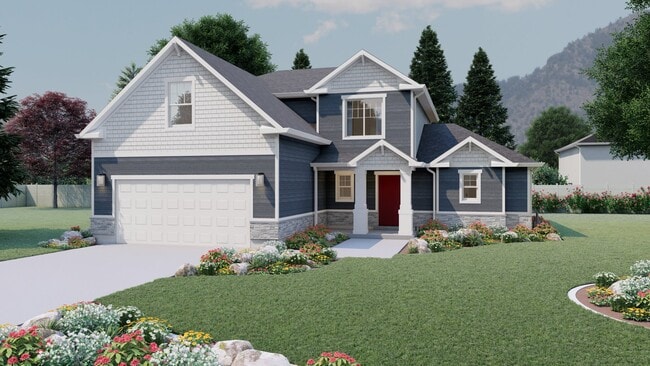
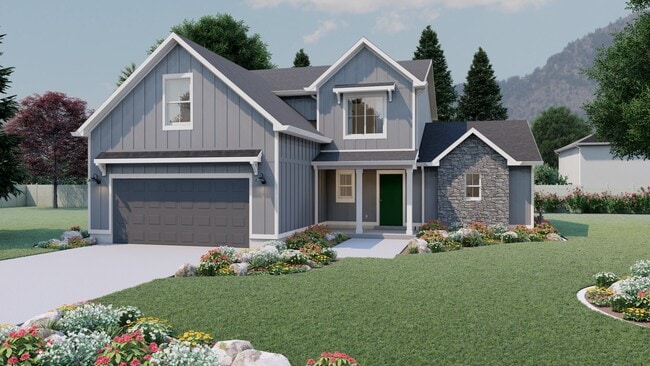
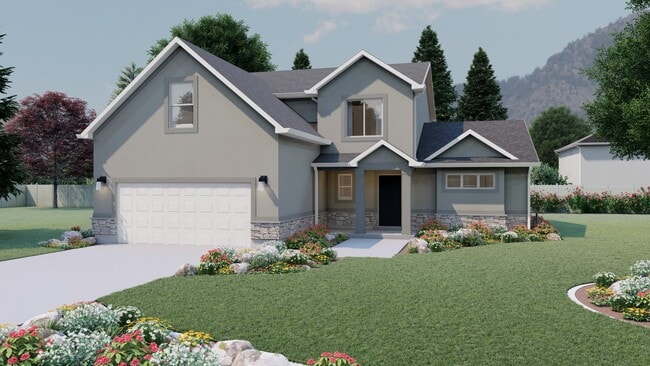
Everything about the Sumac floor plan is designed to give you and your family maximum comfort, with 4 bedrooms and 2.5 bathrooms. Floor to ceiling windows in the family room bring plenty of natural light into the space for a bright and cozy atmosphere. A walk-in pantry and island to the kitchen provide both storage and counter space for all your cooking needs. Up the stairs, an open loft balcony invites the light in from the family room floor to ceiling windows, creating the perfect ambiance for a lounge or study space. Situated on the main level for privacy away from the upstairs bedrooms, the primary bedroom features gorgeous windows, a spacious bath, and walk-in closet with a window for natural light. The three additional bedrooms are situated upstairs, all with plenty of space and two with walk-in closets.
Builder Incentives
Mortgage Rate Buy Down
A 4.99% fixed rate on select quick move-in homes can reduce your monthly payment by up to $450/month compared to today's mortgage rate!
Sales Office
All tours are by appointment only. Please contact sales office to schedule.
Office Address
2371 W 2950 N
Farr West, UT 84404
Driving Directions
Home Details
Home Type
- Single Family
Parking
- 2 Car Attached Garage
- Front Facing Garage
Home Design
- New Construction
Interior Spaces
- 2,537 Sq Ft Home
- 2-Story Property
- Tray Ceiling
- Mud Room
- Formal Entry
- Great Room
- Combination Kitchen and Dining Room
- Loft
Kitchen
- Breakfast Area or Nook
- Eat-In Kitchen
- Walk-In Pantry
- Oven
- Cooktop
- Built-In Range
- Built-In Microwave
- Dishwasher
- Kitchen Island
Bedrooms and Bathrooms
- 4 Bedrooms
- Primary Bedroom on Main
- Primary Bedroom Suite
- Walk-In Closet
- Powder Room
- Primary bathroom on main floor
- Dual Vanity Sinks in Primary Bathroom
- Private Water Closet
- Bathtub with Shower
Laundry
- Laundry Room
- Laundry on upper level
- Washer and Dryer Hookup
Utilities
- Central Air
- High Speed Internet
- Cable TV Available
Additional Features
- Patio
- Lawn
Community Details
- No Home Owners Association
- Mountain Views Throughout Community
Community Map
Map
Move In Ready Homes with this Plan
Other Plans in Hart Estates - Farr West
Plan History
| Date | Event | Price | List to Sale | Price per Sq Ft |
|---|---|---|---|---|
| 03/17/2026 03/17/26 | For Sale | $684,900 | 0.0% | $270 / Sq Ft |
| 03/14/2026 03/14/26 | Off Market | -- | -- | -- |
| 03/11/2026 03/11/26 | Price Changed | $684,900 | +16.1% | $270 / Sq Ft |
| 01/15/2026 01/15/26 | Price Changed | $589,990 | -1.7% | $233 / Sq Ft |
| 07/22/2025 07/22/25 | For Sale | $599,990 | -- | $236 / Sq Ft |
Source: Visionary Homes
About the Builder
Visionary Homes began its journey in 2004 when Jeff Jackson and Justin Cooper merged their respective custom home building companies in Logan, Utah. Recognizing a need for high-quality affordable homes in the market, they formed Visionary Homes. "We are both homegrown," Justin said. "We started small, building one or two homes a year, and have grown it to where we are now."
In 2022, Visionary proudly became the Exclusive Homebuilder of the Utah Jazz. As a locally rooted company, they are honored to hold this title and use the partnership to continue to grow the affordable housing market both within Utah and beyond. With a diverse portfolio, Visionary homes offers a variety of products across many communities throughout Utah, including single-family homes, townhomes, and condos. Their homes are thoughtfully designed with the modern family in mind, catering to first-time buyers, those seeking upgrades, or investors in Real Estate.
Visionary Homes is owned by Misawa Homes.
Frequently Asked Questions
How many homes are planned at Hart Estates - Farr West
What are the HOA fees at Hart Estates - Farr West?
How many floor plans are available at Hart Estates - Farr West?
How many move-in ready homes are available at Hart Estates - Farr West?
Nearby Homes
- 2750 N Parkland Blvd E Unit 16
- 2283 N 3400 W Unit 20
- 3929 N 3175 W
- 2720 W 2735 N Unit 140
- 600 W 2700 N
- 2105 N 3900 W Unit 150
- 2113 N 3900 W Unit 151
- 1068 N Summit View Dr W
- 1058 N Summit View Dr W
- 3380 W 2200 North St Unit 15
- 4185 N Moose Dr Unit 126
- 4211 N Moose Dr Unit 128
- 4133 N Moose Dr Unit 125
- 1410 N 1900 W
- 1211 W Fallow Way
- 1290 W Caribou Ct N
- 751 W 3500 N Unit 203
- 1186 W Caribou Ct Unit 91
- 641 W Elberta Dr Unit 1
- 9175 W 900 S Unit 4
- Hart Estates - Farr West
- Brynlee Acres
- Legends Crossing
- Legends Crossing - Townhomes
- Sage Creek
- Weber View
- Dixon Creek Townhomes
- Jordyn Park
- The Barn at Terakee Farms - The Barn
- Martini Legacy
- Palomino
- Deer Run At Willard Bay - Deer Run
- Ogden Towns
- Deer Run
- Fairhaven
- Stagecoach Estates
- Bristol Farms
- Granite Ridge
- Midtown Village
- Taylor Landing
Builder
Your Personal Tour Guide
Ask me questions while you tour the home.