


NEW CONSTRUCTION
BUILDER INCENTIVES
Verified badge confirms data from builder
Estimated payment starting at $4,050/month
Total Views
31,483
4 - 6
Beds
2.5
Baths
3,960
Sq Ft
$151
Price per Sq Ft
Highlights
- New Construction
- Primary Bedroom Suite
- Clubhouse
- River Heights School Rated A-
- Built-In Freezer
- Vaulted Ceiling
About This Floor Plan
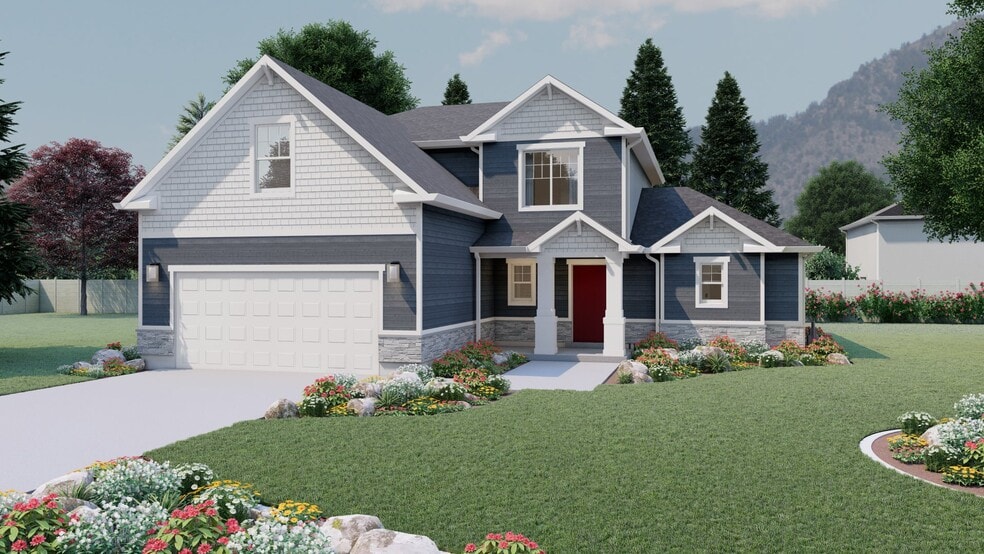
One of our most popular floor plans designs, everything about The Sumac 2-story floor plan is stunning with 4 beds and 2.5 baths. Walk through the entrance to see floor to ceiling windows in the family room, which bring plenty of natural light into the space, for a bright and cozy space leading into the kitchen and dining. A walk-in pantry and island to the kitchen provide both storage and counter space for all your cooking needs. Discover the owner's suite with gorgeous windows, an owner's bath, and walk-in closet also featuring windows. Up the stairs, a loft which is open to below with railing invites the light in from the family room floor to ceiling windows, and can be used as a lounge or study space. With three bedrooms upstairs, two of which feature walk-in closets. This home comes with an unfinished basement which once finished give you more bedrooms, a bathroom, storage space, and a recreation room for game and movie nights.
Builder Incentives
Mortgage Rate Buy Down
A 4.99% fixed rate on select quick move-in homes can reduce your monthly payment by up to $450/month compared to today's mortgage rate!
Sales Office
Hours
| Monday - Tuesday | 11:00 AM - 6:00 PM |
| Wednesday | 1:00 PM - 6:00 PM |
| Wednesday | 1:00 PM - 6:00 PM |
| Thursday - Saturday | 11:00 AM - 6:00 PM |
| Sunday | Closed |
Sales Team
Visionary Homes
Office Address
594 N 275 E
Providence, UT 84332
Driving Directions
Home Details
Home Type
- Single Family
HOA Fees
- $37 Monthly HOA Fees
Parking
- 2 Car Attached Garage
- Front Facing Garage
Home Design
- New Construction
Interior Spaces
- 3,960 Sq Ft Home
- 2-Story Property
- Vaulted Ceiling
- Fireplace
- Mud Room
- Formal Entry
- Great Room
- Dining Area
- Loft
- Unfinished Basement
Kitchen
- Breakfast Area or Nook
- Walk-In Pantry
- Built-In Oven
- Built-In Range
- Built-In Microwave
- Built-In Freezer
- Built-In Refrigerator
- Dishwasher
- Kitchen Island
Bedrooms and Bathrooms
- 4-6 Bedrooms
- Main Floor Bedroom
- Primary Bedroom Suite
- Walk-In Closet
- Primary bathroom on main floor
- Double Vanity
- Bathtub with Shower
Laundry
- Laundry Room
- Laundry on main level
- Washer and Dryer
Outdoor Features
- Patio
- Porch
Utilities
- Central Heating and Cooling System
- High Speed Internet
- Cable TV Available
Additional Features
- Lawn
- Optional Finished Basement
Community Details
Overview
- Views Throughout Community
Amenities
- Clubhouse
Recreation
- Community Playground
- Community Pool
- Park
- Recreational Area
- Trails
Community Map
Map
Other Plans in Vineyard - Providence
Plan History
| Date | Event | Price | List to Sale | Price per Sq Ft |
|---|---|---|---|---|
| 06/05/2026 06/05/26 | Price Changed | $599,900 | +1.7% | $151 / Sq Ft |
| 12/22/2025 12/22/25 | Price Changed | $589,900 | -1.7% | $149 / Sq Ft |
| 07/22/2025 07/22/25 | For Sale | $599,990 | -- | $152 / Sq Ft |
Source: Visionary Homes
About the Builder
Visionary Homes began its journey in 2004 when Jeff Jackson and Justin Cooper merged their respective custom home building companies in Logan, Utah. Recognizing a need for high-quality affordable homes in the market, they formed Visionary Homes. "We are both homegrown," Justin said. "We started small, building one or two homes a year, and have grown it to where we are now."
In 2022, Visionary proudly became the Exclusive Homebuilder of the Utah Jazz. As a locally rooted company, they are honored to hold this title and use the partnership to continue to grow the affordable housing market both within Utah and beyond. With a diverse portfolio, Visionary homes offers a variety of products across many communities throughout Utah, including single-family homes, townhomes, and condos. Their homes are thoughtfully designed with the modern family in mind, catering to first-time buyers, those seeking upgrades, or investors in Real Estate.
Visionary Homes is owned by Misawa Homes.
Frequently Asked Questions
How many homes are planned at Vineyard - Providence
What are the HOA fees at Vineyard - Providence?
How many floor plans are available at Vineyard - Providence?
How many move-in ready homes are available at Vineyard - Providence?
Nearby Homes
- 810 E 200 N Unit 16
- 730 E 400 N Unit 13
- 1456 Red Fox Trace
- 840 E Spring Creek Pkwy
- 472 E 300 S
- 538 S Rivergate Dr
- 512 S Rivergate Dr
- 196 N 850 E Unit 29
- e 300 50 S Unit 2
- 345 E 300 S Unit 1
- 240 S 200 E
- 147 Winding Way Unit 50
- 585 Maple Hollow Ln
- 45 E 1200 S
- 205 S Main St
- 441 S 100 W
- 593 W 300 S
- 631 E 600 N
- 543 Center Ave Unit 5
- 513 E 1150 N
- Vineyard - Providence
- Homes on the Knoll
- Homes on the Knoll
- Shoreline Estates
- Foothill Lofts
- Mountainside Estates
- Sugar Creek - Logan (Townhomes)
- Clear Creek Townhomes
- Sugar Creek - Logan
- Ridgeline Park - Nibley
- Firefly Estates - Townhomes
- Park Avenue 1600
- Ridgeline Park - Nibley (Townhomes)
- Nibley Coach
- Rivergate - Logan
- Heritage Parkway
- Smiling H Ranch
- Smiling H Ranch
- Nibley Meadows
- Meadows at Hyde Park
Builder
Your Personal Tour Guide
Ask me questions while you tour the home.