

Verified badge confirms data from builder
Estimated payment starting at $2,271/month
Total Views
28,651
5
Beds
4
Baths
2,936
Sq Ft
$119
Price per Sq Ft
Highlights
- New Construction
- Main Floor Primary Bedroom
- Covered Patio or Porch
- Woodmont High School Rated A-
- Loft
- Breakfast Area or Nook
About This Floor Plan
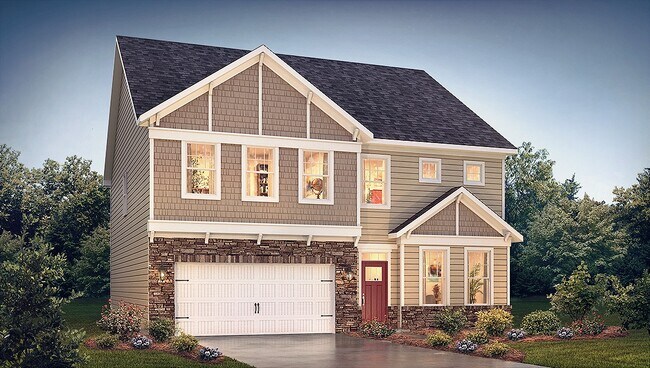
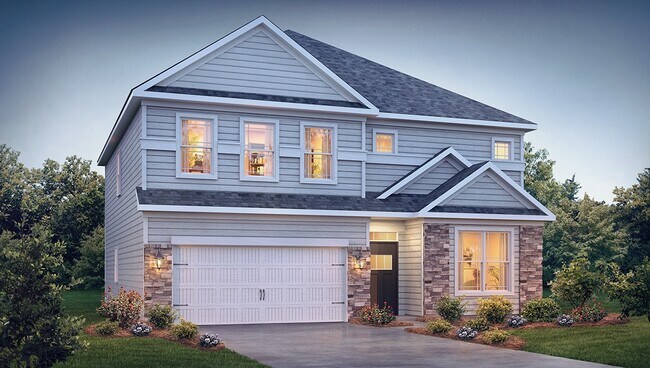
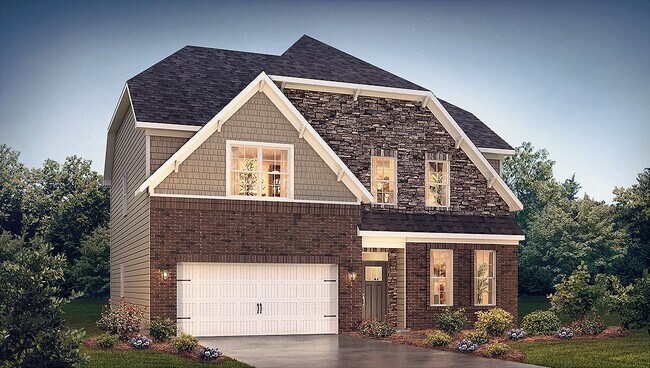
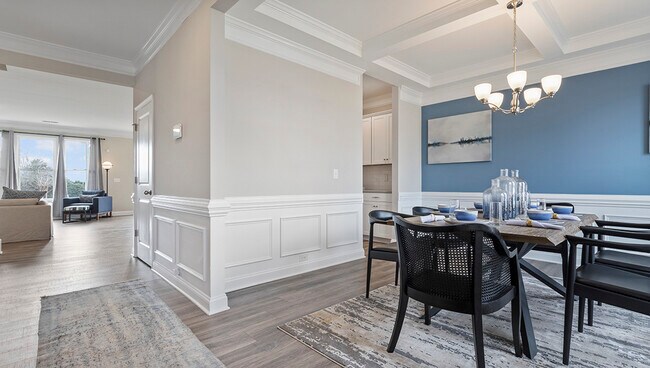
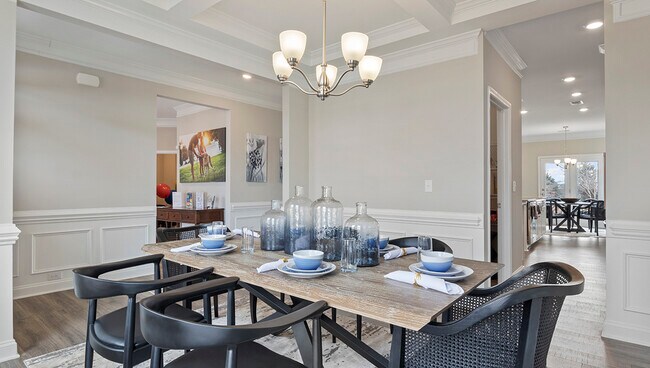
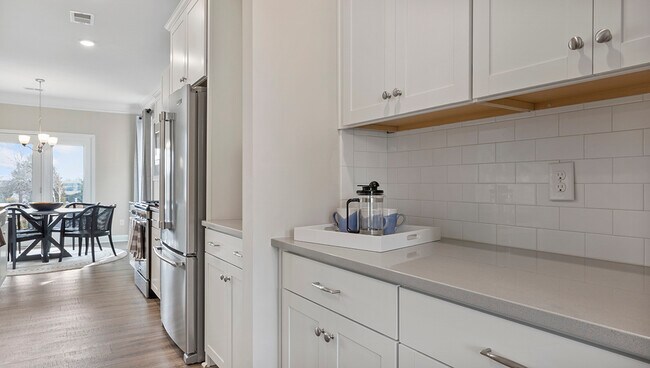
The Summit is a two-story floorplan offered at Cottonwood Ridge in Piedmont, SC. It offers 4 elevations and offers a bedroom on the main floor. The Summit features an open floor plan, creating a spacious and inviting atmosphere. This modern home offers five bedrooms, four bathrooms and a two-car garage. Upon entering the home you’ll be greeted by a grand foyer that leads you into the center of the home. At the heart of the home is the living room which connects to the kitchen and breakfast area. The chef’s kitchen is complete with modern appliances, ample storage space, large center island, and pantry. Adjacent to the living room is a bedroom on main level that provides convenient living. The primary suite offers an en-suite bathroom with dual vanities, a shower, soaking tub, and large walk-in closet. The additional bedrooms provide comfort and share access to secondary bathrooms. A recreational room can be customized to your specific needs. Contact us today and find your home at Cottonwood Ridge.
Sales Office
All tours are by appointment only. Please contact sales office to schedule.
Sales Team
Greenville SC Online Concierge Team
Online Concierge Team
Office Address
4 Higbie Dr
Piedmont, SC 29673
Driving Directions
Home Details
Home Type
- Single Family
Parking
- 2 Car Attached Garage
- Front Facing Garage
Home Design
- New Construction
Interior Spaces
- 2,936 Sq Ft Home
- 2-Story Property
- Family Room
- Dining Room
- Loft
- Laundry Room
Kitchen
- Breakfast Area or Nook
- Dishwasher
- Kitchen Island
Bedrooms and Bathrooms
- 5 Bedrooms
- Primary Bedroom on Main
- Walk-In Closet
- Powder Room
- 4 Full Bathrooms
- Primary bathroom on main floor
- Double Vanity
- Private Water Closet
Outdoor Features
- Covered Patio or Porch
Community Map
Map
Other Plans in Cottonwood Ridge
About the Builder
D.R. Horton began in 1978 as a homebuilding business in Texas and has grown into a national builder serving buyers across the United States. The company builds homes for first-time buyers, move-up buyers, active-adult buyers, and luxury buyers, with offerings that span both home construction and related purchase support. D.R. Horton also provides mortgage financing, title services, and insurance agency services, and it operates rental housing businesses alongside its homebuilding operations. The business further holds a majority stake in Forestar Group Inc., extending its involvement in residential lot development.
Frequently Asked Questions
How many homes are planned at Cottonwood Ridge
How many floor plans are available at Cottonwood Ridge?
How many move-in ready homes are available at Cottonwood Ridge?
Nearby Homes
- 45 Emily Ln
- 509 S Piedmont Hwy
- 0 Pepper Rd
- 0 Lake El-Jema Dr
- 128 Willow Pond Ln
- 603 Canterbury Rd
- 665 Canterbury Rd
- 667 Canterbury Rd
- 103 Cedar Dr
- 000 Wrenwood Ct
- 529 Piedmont Golf Course Rd
- 7774 Augusta Rd
- 00 Painter Rd
- 7770 Augusta Rd
- 122 Round Table Ct
- Painter Rd
- 211 Marlena Ave
- 43 Carr Rd
- 63 Carr Rd
- 00 Whitt Rd
- Cottonwood Ridge
- Evergreen Hills
- Cloverdale
- Brook Valley
- South Park
- Woodmont Springs - Dream
- Saluda Crossing
- Woodglen
- Woodglen
- Riverwood Farm
- Shiloh Valley
- Bracken Woods
- Westpoint Gardens - Westpoint Gardens by Toll Brothers
- Reedy Lake
- Monarch Meadows
- Lily Grove
- Edgewood Estates
- Harrington
- Saluda Ridge
- Harrington
Builder
Your Personal Tour Guide
Ask me questions while you tour the home.