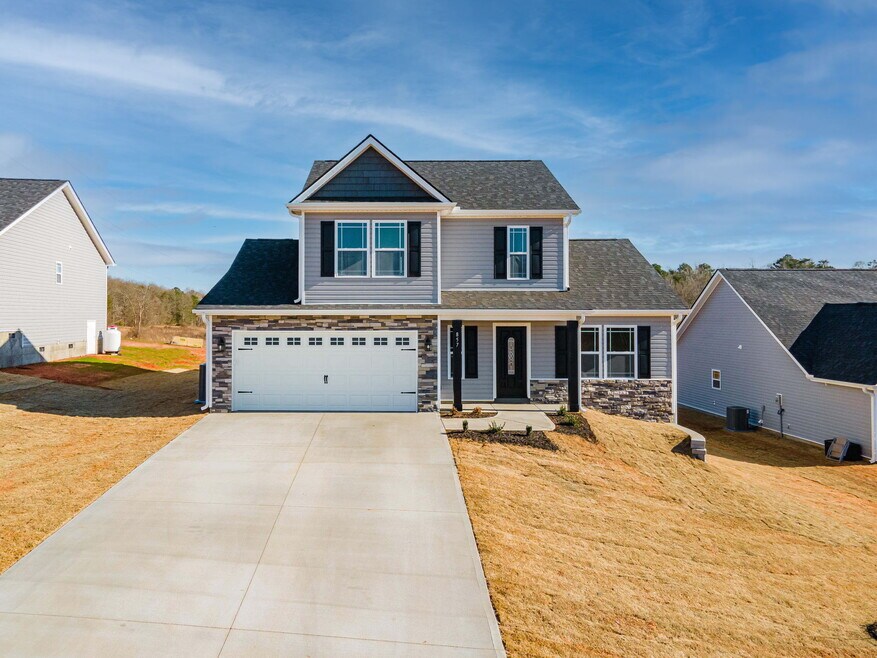
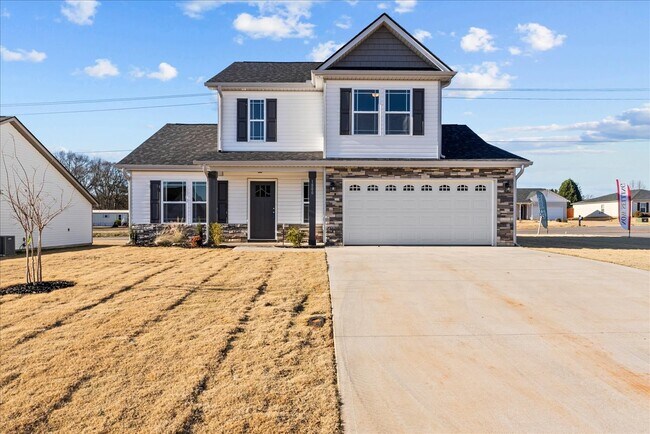
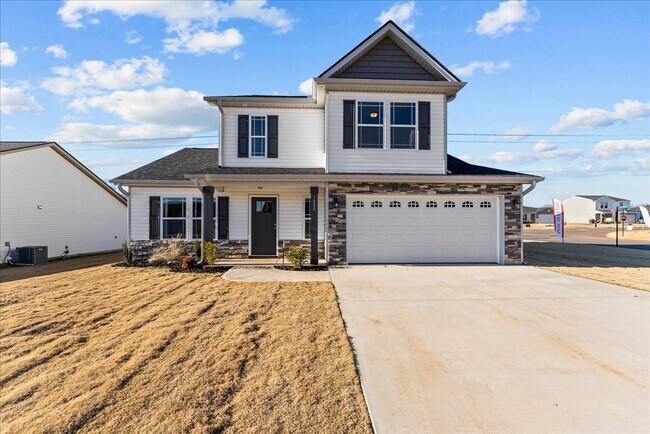
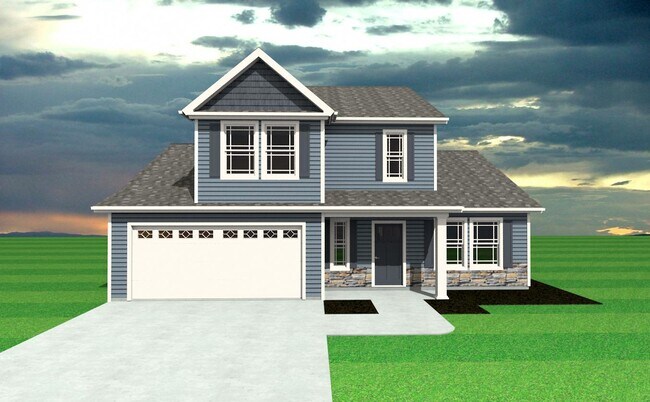
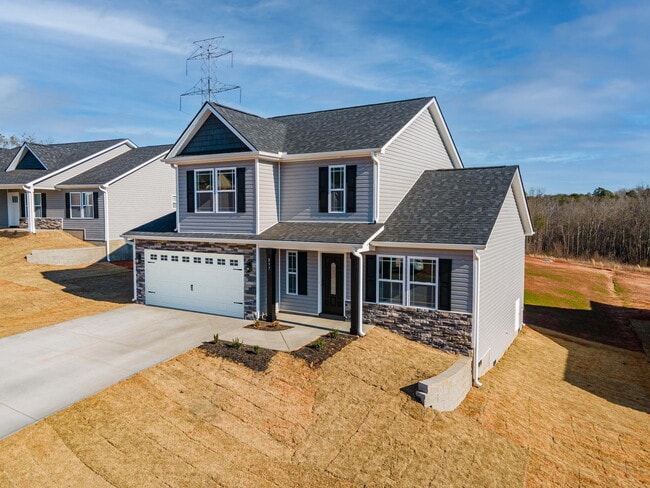
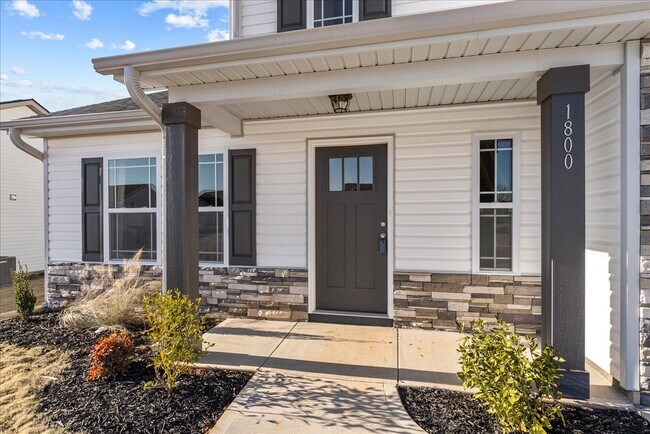
Section Image

Sumter Plan

NEW CONSTRUCTION
Verified Plan Verified badge confirms data from builder
Starting from $316,000 Bent Tree Gaffney, SC 29341

Estimated payment starting at $2,038/month

Total Views 13,102
4 Beds
2.5 Baths
1,771+ Sq Ft
$178+ Price per Sq Ft

Highlights

  • New Construction
  • Main Floor Primary Bedroom
  • Breakfast Area or Nook
  • Primary Bedroom Suite
  • Covered Patio or Porch
  • Walk-In Pantry

About This Floor Plan

The Sumter entryway holds a staircase, a powder bath, and the entry to the Primary Suite. The primary suite includes a double vanity and walks through to the large walk-in closet. The open kitchen, dining space, and living room spread across the back of the home. The laundry room and 3 bedrooms are upstairs.

Sales Office

All tours are by appointment only. Please contact sales office to schedule.

Sales Team
Blake Fletcher
Office Address
305 Grassy Pond Rd
Gaffney, SC 29341

Home Details

Home Type

  • Single Family

Parking

  • 2 Car Attached Garage
  • Front Facing Garage
  • Secured Garage or Parking

Home Design

  • New Construction

Interior Spaces

  • 1,771-1,915 Sq Ft Home
  • 2-Story Property
  • Living Room
  • Dining Area

Kitchen

  • Breakfast Area or Nook
  • Walk-In Pantry
  • Disposal

Bedrooms and Bathrooms

  • 4 Bedrooms
  • Primary Bedroom on Main
  • Primary Bedroom Suite
  • Walk-In Closet
  • Powder Room
  • Primary bathroom on main floor
  • Dual Vanity Sinks in Primary Bathroom
  • Bathtub with Shower
  • Walk-in Shower

Laundry

  • Laundry Room
  • Laundry on main level

Outdoor Features

  • Covered Patio or Porch

Community Details

  • Property has a Home Owners Association
  • Greenbelt

Home Details

Home Type

Single Family

Lot Details

0.5 Acres

Parking

2

Listing Details

  • Bathtub with Shower: Bathtub with Shower
  • Bathtub: Bathtub
  • Property Sub Type: Single Family Residence
  • Property Type: Residential Plan
  • Community Features: Greenbelt
  • Standard Status: Active
  • Subdivision Name: Bent Tree
  • Interior Amenities: Powder Room, Primary bathroom on main floor, Double Vanity, Dual Vanity Sinks in Primary Bathroom, Walk-in Shower, Walk-In Closet, Main Floor Primary Bedroom, Primary Bedroom Suite, Disposal, Walk-In Pantry, Breakfast Area or Nook, Dining Area
  • Is New Construction?: Yes
  • Room Types: Living Room
  • PlanType: SingleFamily
  • Land Value Excluded: No
  • Bathrooms Full Min: 2
  • Bathrooms Full Max: 2
  • Bathrooms Half Min: 1
  • Bathrooms Half Max: 1
  • Bedrooms Min: 4
  • Bedrooms Max: 4
  • Living Area Min: 1771.000
  • Living Area Max: 1915.000
  • Community Description: Discover new homes in Gaffney, SC at Bent Tree, an inviting Enchanted Homes community offering beautiful floor plans, modern designs, and a convenient location in the heart of Cherokee County. Located on Grassy Pond Road, Bent Tree features new construction homes in Gaffney starting from the upper $200s, with thoughtfully designed homes ranging from approximately 1,400 to over 2,400 square feet. With options including 3 to 5 bedrooms, open-concept layouts, and spacious living areas, these homes are designed to provide comfort and flexibility for every stage of life.Bent Tree offers the perfect combination of peaceful neighborhood living and easy access to everyday conveniences. Residents enjoy being close to shopping, dining, recreation, and major roadways, including convenient access to I-85 for travel throughout the Upstate. Whether you're commuting to nearby Spartanburg, exploring local attractions, or enjoying everything Gaffney has to offer, this community provides an ideal location to call home.With available homesites and a variety of customizable floor plans, Bent Tree gives buyers the opportunity to find a home that fits their lifestyle and needs. As trusted home builders in Gaffney, SC, Enchanted Homes is committed to delivering quality craftsmanship, timeless designs, and exceptional value in every home we build.If you're searching for new homes for sale in Gaffney, SC or new construction communities in Cherokee County, Bent Tree offers the space, convenience, and quality you've been looking for. Explore available homes today and discover the Enchanted Homes difference.
  • Special Features: 8194

Interior Features

  • Full Bathrooms: 2
  • Half Bathrooms: 1
  • Total Bedrooms: 4
  • Stories: 2

Exterior Features

  • Builder Name: Enchanted Homes
  • Patio And Porch Features: Covered Patio or Porch, Front Porch, Patio, Porch

Garage/Parking

  • Garage Spaces: 2
  • Parking Features: Garage, Secured Garage or Parking, Attached Garage
  • Garage Entry: Front

Utilities

  • Laundry Features: Laundry located on main level, Laundry Room

Condo/Co-op/Association

  • HOA: True

Lot Info

  • Lot Size Acres: 0.500000
  • Lot Size Sq Ft: 21780.000000
Bent Tree

Questions About This Plan?

Pricing
Available Units
Customizations
HOA

Map

Other Plans in Bent Tree

  • Bishop Plan

    Bishop Plan

    Starting at $296,400

    • 3 - 4 Beds
    • 2 - 3 Baths
    • 1,454 Sq Ft
    • 1 Story
    • 2 Car Garages
    Bishop Plan
    Section Image
  • Reynolds Plan

    Reynolds Plan

    Starting at $305,100

    • 3 Beds
    • 2.5 Baths
    • 1,511+ Sq Ft
    • 2 Stories
    • 2 Car Garages
    Reynolds Plan
    Section Image
  • Morgan Plan

    Morgan Plan

    Starting at $304,600

    • 3 Beds
    • 2 Baths
    • 1,526 Sq Ft
    • 1 Story
    • 2 Car Garages
    Morgan Plan
    Section Image
  • Ellison Plan

    Ellison Plan

    Starting at $305,100

    • 3 Beds
    • 2 Baths
    • 1,552 Sq Ft
    • 1 Story
    • 2 Car Garages
    Ellison Plan
    Section Image
  • Jackson Plan

    Jackson Plan

    Starting at $306,200

    • 3 Beds
    • 2 Baths
    • 1,558+ Sq Ft
    • 2 Stories
    • 2 Car Garages
    Jackson Plan
    Section Image
  • Sage Plan

    Sage Plan

    Starting at $310,000

    • 3 Beds
    • 2 Baths
    • 1,594+ Sq Ft
    • 1 Story
    • 2 Car Garages
    Sage Plan
    Section Image
  • Archer Plan

    Archer Plan

    Starting at $310,100

    • 3 - 4 Beds
    • 2 - 3 Baths
    • 1,598+ Sq Ft
    • 2 Stories
    • 2 Car Garages
    Archer Plan
    Section Image
  • Fernwood Plan

    Fernwood Plan

    Starting at $320,000

    • 3 Beds
    • 2 Baths
    • 1,736+ Sq Ft
    • 1 Story
    • 2 Car Garages
    Fernwood Plan
    Section Image
  • Drayton Plan

    Drayton Plan

    Starting at $321,700

    • 3 - 4 Beds
    • 2 Baths
    • 1,751+ Sq Ft
    • 1 Story
    • 2 Car Garages
    Drayton Plan
    Section Image

About the Builder

Enchanted Homes began as a custom home builder in the Pacific Northwest in 1983. The South Carolina division was established in 2005 and purchased by current owner Ryan Kaiser in 2007. Since then, Enchanted Homes has grown to become a prominent builder in the Upstate region. The company is proudly locally owned and supported by local suppliers and subcontractors. Enchanted Homes is committed to delivering an excellent finished product by using quality materials and maintaining attention to detail throughout every stage of construction. Its thoughtfully designed layouts and distinctive architectural features prioritize natural light, efficiency, aesthetics, and family living.
Section Image

Frequently Asked Questions

How many homes are planned at Bent Tree

How many floor plans are available at Bent Tree?

How many move-in ready homes are available at Bent Tree?

Your Personal Tour Guide

Ask me questions while you tour the home.