
Verified badge confirms data from builder
Estimated payment starting at $4,673/month
Total Views
30,070
5
Beds
4.5
Baths
3,040
Sq Ft
$237
Price per Sq Ft
Highlights
- Fitness Center
- New Construction
- Clubhouse
- Midlothian Middle School Rated 9+
- Primary Bedroom Suite
- Mud Room
About This Floor Plan
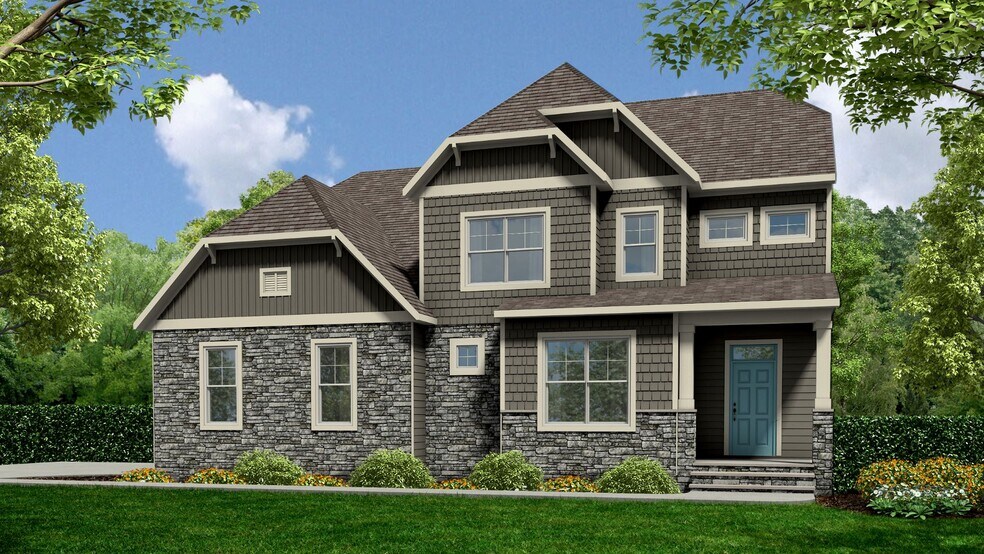
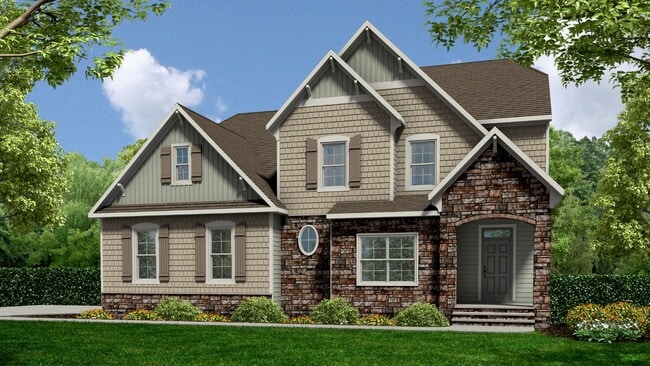
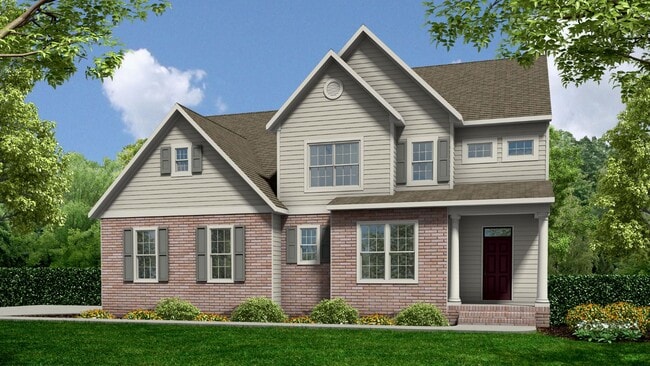
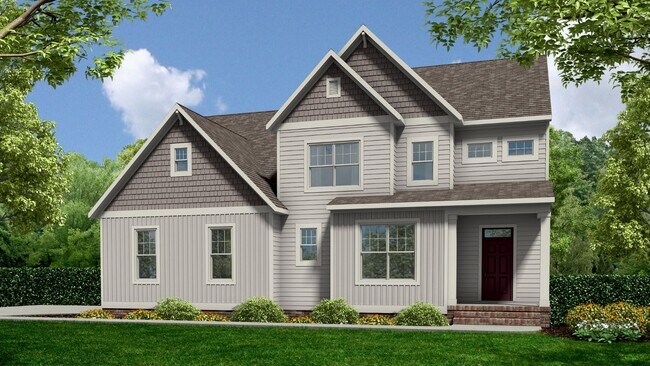
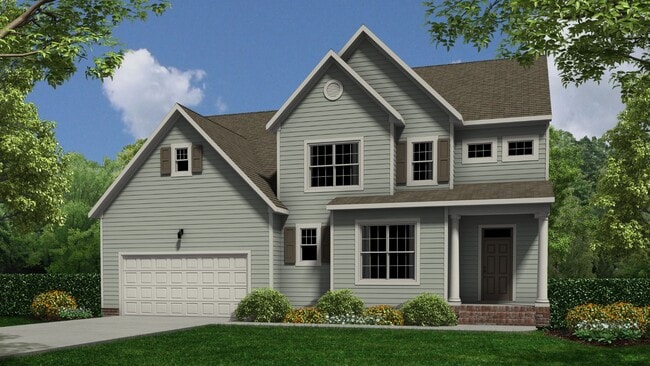
Family Home with Open Living and Private In-law Suite
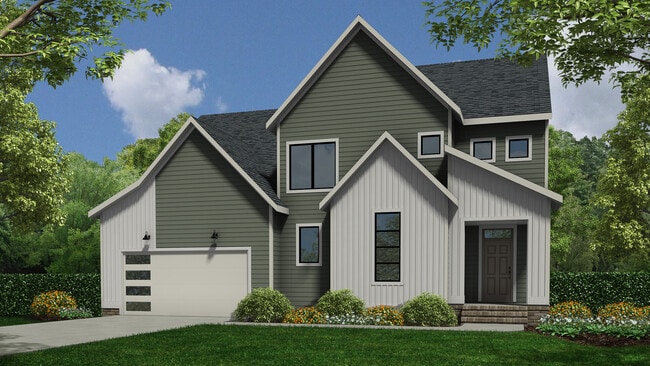
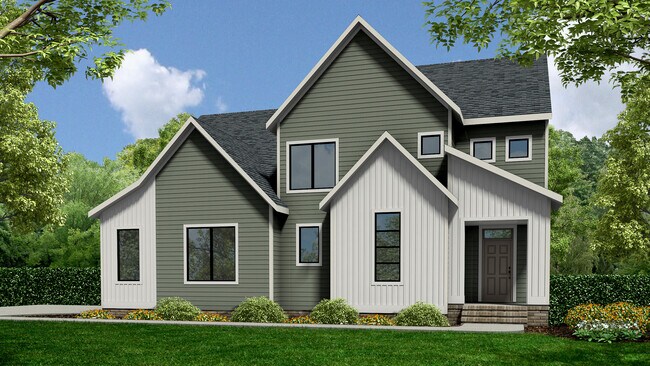
The Sutherland is a single family house plan with 4 5 bedrooms, 2.5 4.5 baths, and 2,913 sq ft crafted for family gatherings and private retreats.
Step into a dramatic foyer filled with light that opens to the family room and kitchen the heart of the home where daily life connects. A first-floor primary suite with dual walk-in closets offers ease, while a study or guest suite adds flexibility. Upstairs are more bedrooms, a loft or raised game room option for play or gathering, and flexible space that can shift with your family s changing needs. Add a finished basement if you want more room for movies, hobbies, or friends. The Sutherland balances openness with warmth, making every corner feel like home.
1st Floor Features:
Open floor plan,
First-Floor Primary Suite with 2 enormous walk-in closets,
First-Floor spacious study or option for guest suite,
Opulent kitchen with walk-in pantry,
2-Car garage with access to mudroom,
Quaint powder room,
and more!
2nd Floor Features:
Second-Floor loft and/or raised game room option,
Finished or Unfinished Basement option,
In-law/Guest Suite with walk-in closet and private full bath,
and more!
Discover how the Sutherland can fit your family s lifestyle reach out to our team today.
Sales Office
All tours are by appointment only. Please contact sales office to schedule.
Sales Team
Miranda
Office Address
14918 Abberton Dr
Midlothian, VA 23112
Home Details
Home Type
- Single Family
Lot Details
- Minimum 8,999 Sq Ft Lot
- Minimum 70 Ft Wide Lot
Parking
- 2 Car Attached Garage
- Front Facing Garage
- Secured Garage or Parking
Home Design
- New Construction
Interior Spaces
- 3,040 Sq Ft Home
- 1-Story Property
- Mud Room
- Formal Entry
- Open Floorplan
- Dining Area
- Home Office
- Flex Room
Kitchen
- Breakfast Area or Nook
- Eat-In Kitchen
- Breakfast Bar
- Walk-In Pantry
- Kitchen Island
- Prep Sink
Bedrooms and Bathrooms
- 5 Bedrooms
- Primary Bedroom Suite
- Dual Closets
- Walk-In Closet
- Jack-and-Jill Bathroom
- Powder Room
- Primary bathroom on main floor
- Dual Vanity Sinks in Primary Bathroom
- Bathtub with Shower
- Walk-in Shower
Laundry
- Laundry Room
- Laundry on upper level
Outdoor Features
- Covered Patio or Porch
Community Details
Amenities
- Clubhouse
Recreation
- Tennis Courts
- Community Playground
- Fitness Center
- Community Pool
- Park
- Dog Park
Community Map
Map
Other Plans in RounTrey - Rountrey
About the Builder
LifeStyle Home Builders’ commitment and promise of excellence goes back more than 30 years. With a strong emphasis on floor plan and community design, the company ensures its homes mirror current trends and cater to the desires of today’s homebuyers. The team, composed of compassionate and experienced industry professionals, takes immense pride in their work, as evidenced by being named the 2022 Builder of the Year by the Home Building Association of Richmond (an honor they have achieved four times).
Frequently Asked Questions
How many homes are planned at RounTrey - Rountrey
How many floor plans are available at RounTrey - Rountrey?
How many move-in ready homes are available at RounTrey - Rountrey?
Nearby Homes
- 1318 Keaton Chase Ln
- 4901 Winding Waters Dr
- 5300 Southhall Bend Trail
- 0 Andean Ln
- 15550 Midlothian Turnpike Unit 37914807
- 15860 Flying Cloud Aly Unit 11-2
- 15842 Flying Cloud Aly Unit 8-2
- 15873 Flying Cloud Aly Unit 4-2
- 6408 Sanford Springs Cove
- 6537 Hardee Haven Place
- 6541 Hardee Haven Place
- 6545 Hardee Haven Place
- 6549 Hardee Haven Place
- 13262 Coalfield Station Ln Unit 37071281
- 15866 Flying Cloud Aly Unit 12-2
- 15884 Flying Cloud Aly Unit 15-2
- 14770 Hull Street Rd
- 4628 Seamair Place
- 4700 Seamair Place
- 4431 Cloverleigh Dr
- RounTrey
- NewMarket at RounTrey
- Weatherbury
- RounTrey - Rountrey
- Mount Hermon - Townhomes
- Mount Hermon - The Townes
- Summer Lake
- Broadmoor West at Westerleigh
- Tuckmar Farm
- The Villages of Charter Colony - Clarity Collection
- The Villages of Charter Colony - Classic Collection
- Woolridge Landing
- The Parke at Cold Creek
- Wynwood at FoxCreek
- The Edge at Westchester Commons
- Midlothian West
- The Aire at Westchester
- The Villas at Swift Creek
- The Aire at Westchester - Townhomes
- The Cottages at Millwood - Paired Villas
Builder
Your Personal Tour Guide
Ask me questions while you tour the home.