Total Views 434,701
3 - 6
Beds
2 - 5.5
Baths
2,279+
Sq Ft
$710K - $850K
Price Range
Available Homes
Move-In Ready
Plans
Highlights
- A Midlothian High School
- Breakfast Area or Nook
- Walk-In Pantry
- Walk-In Closet
- Laundry Room
- Formal Entry
About RounTrey - Rountrey
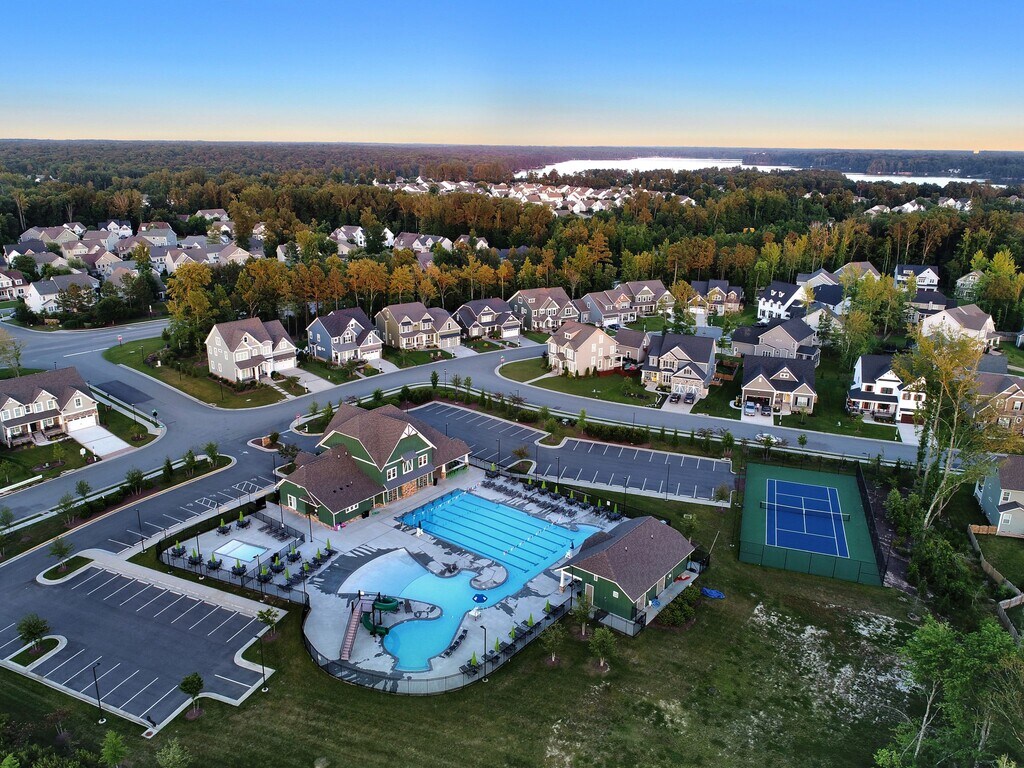
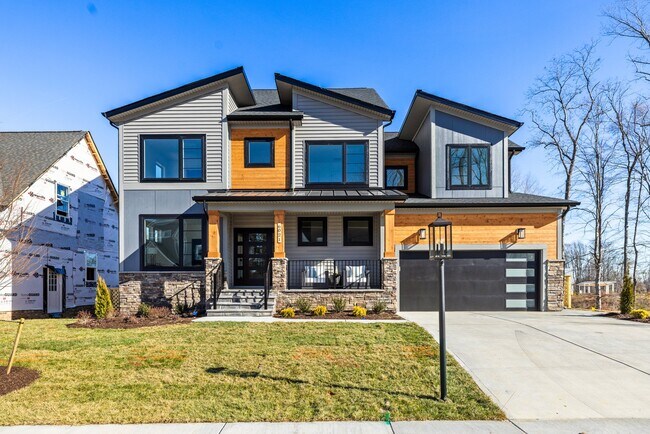
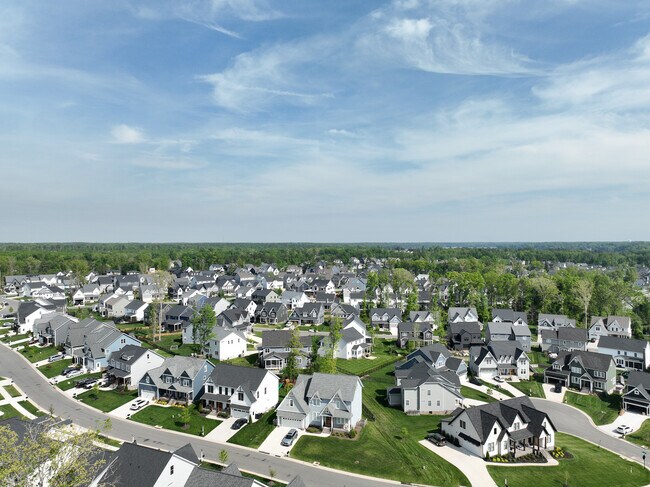
Discover Midlothian s premier resort-style community, where every day feels like a getaway. From waterfront views of the Swift Creek Reservoir to the top-rated Chesterfield County schools, RounTrey offers a lifestyle defined by luxury and connection. Current Section: The Final Chapter Opportunities to join our established sections are now extremely limited. This is your final chance to secure a homesite near our world-class amenities including the resident clubhouse, fitness center, and gated dog park in a neighborhood that is already thriving. New Section: Your Fresh Start The excitement at RounTrey continues with our newest section now open for lot reservations! Be among the first to choose from our latest selection of homesites, featuring the signature craftsmanship of our Classic Collection. Whether you are looking for a move-in-ready home or want to build from the ground up, the next phase of RounTrey is ready for you. Visit our Olivia Model today at 14918 Abberton Drive to find your place in Midlothian s most sought-after address.
Builder
Sales Office
All tours are by appointment only. Please contact sales office to schedule.
Sales Team
Miranda
Office Address
14918 Abberton Dr
Midlothian, VA 23112
Move-In Ready
New construction homes available for immediate or near-term move in.
Updated Jul 31, 2026
Plans
Choose your unit from one of these available plans.
Activity
Shares
7Favorites
16Standard Home Details
Home Type
- Single Family Detached Home
Year Built
- New Construction
Parking
- 2 Garage Spaces
Interior Spaces
- 2,279 - 3,578 Sq Ft Home
- 1 Story
- Formal Entry
- Family Room
Kitchen
- Breakfast Area or Nook
- Eat-In Kitchen
- Walk-In Pantry
- Kitchen Island
Bedrooms and Bathrooms
- 3 - 6 Bedrooms
- Walk-In Closet
Parking
- Front Facing Garage
- Secured Garage or Parking
Lot Details
- Minimum 8,999 Sq Ft Lot
- Minimum 70 Ft Wide Lot
Additional Features
- Laundry Room
Community Map
Map
Recently Sold Homes
List Price Range
$294K - $807K
Homes For Sale
21
Average Home Value
$456,031
Median Lot Size
11,325 Sq Ft
% Renters
24%
Average Household Income
$147,329
% of College Grads
50.5%
Median Age
44
Average House Size
2,191 Sq Ft
% Commercial Property
32.8%
Transit
Area Factors
Low Crime
Crime
1
/ 10
Fairly bikeable
Bikeability
40
/ 100
Not walkable
Walkability
10
/ 100
Source: Local Logic
Sources: Local Logic
Local Logic measures the walkability, access to public transit and bikeability of any address. CAP Index provides objective, accurate, and consistent data to help measure, compare, and mitigate crime risks.
Environmental Factors
Calm
Sound Score®
87
/ 100
Source:
First Street, How Loud
Sources: First Street, How Loud
Sound Score® measures the noise level of any address. Environmental risk data is provided by First Street Foundation® and is designed to approximate risk and not intended to include all possible scenarios.
Schools
Source:

GreatSchools:
The GreatSchools Rating helps parents compare schools within a state based on a variety of school quality indicators and provides a helpful picture of how effectively each school serves all of its students. Ratings are on a scale of 1 (below average) to 10 (above average) and can include test scores, college readiness, academic progress, advanced courses, equity, discipline and attendance data. We also advise parents to visit schools, consider other information on school performance and programs, and consider family needs as part of the school selection process.
View GreatSchools Rating Methodology
Disclaimer: Please note that this community may not be in these schools' attendance zones.
- Pre-K to 5th
- Public
- 6th to 8th
- Public
- 9th to 12th
- Public
Parks in this Area
Horner Park
9 min drive
- Baseball/Softball
- Trails
- Parking Lot
Nuttree Park
12 min drive
- Basketball
- Picnic Area
- Trails
Fox Creek Playground
12 min drive
- Picnic Area
- Playground
- Multi-Purpose Field
Colony Park
13 min drive
- Trails
- Volleyball
- Playground
Walnut Bend Playground
13 min drive
- Trails
- Playground
Sycamore Community Park
14 min drive
- Basketball
- Picnic Area
- Playground
River City Sportsplex
14 min drive
- Football
- Picnic Area
- Soccer
Mid-Lothian Mines Park
14 min drive
- Fishing
- Lake
- Picnic Area
Tom Sawyer Playground
14 min drive
- Picnic Area
- Trails
- Playground
About the Builder
LifeStyle Home Builders’ commitment and promise of excellence goes back more than 30 years. With a strong emphasis on floor plan and community design, the company ensures its homes mirror current trends and cater to the desires of today’s homebuyers. The team, composed of compassionate and experienced industry professionals, takes immense pride in their work, as evidenced by being named the 2022 Builder of the Year by the Home Building Association of Richmond (an honor they have achieved four times).
Frequently Asked Questions
How many homes are planned at RounTrey - Rountrey
How many floor plans are available at RounTrey - Rountrey?
How many move-in ready homes are available at RounTrey - Rountrey?
Disclaimer: Certain information contained herein is derived from information provided by parties other than Homes.com. All information provided is deemed reliable, but is not guaranteed to be accurate and should be independently verified.

Builder
Nearby Homes
- 3901 Graythorne Dr
- 14919 Endstone Trail
- 3718 Wivenhall Dr
- 2936 Bayfront Way
- 2406 Graeme Hall Cir
- 3719 Bellstone Dr
- 14907 Abberton Dr
- 14812 Abberton Dr
- 14843 Shorewood Ct
- 3906 Bellstone Dr
- 14919 Abberton Dr
- 14900 Abberton Dr
- 2513 Savage View Dr
- 15212 Barford Dr
- 3525 Ampfield Way
- 3519 Ampfield Way
- 15237 Barford Dr
- 3601 Glenworth Dr
- 15125 Heaton Dr
- 3513 Ampfield Way
- 4901 Winding Waters Dr
- 4637 Chesler Dr
- 17318 Singing Bird Turn
- 6408 Sanford Springs Cove
- 1318 Keaton Chase Ln
- 6537 Hardee Haven Place
- 6541 Hardee Haven Place
- 6545 Hardee Haven Place
- 6549 Hardee Haven Place
- 14770 Hull Street Rd
- 6918 Oasis Breeze Ln
- 4702 Seamair Place
- 4660 Four Leaf Ln
- 4700 Seamair Place
- 4431 Cloverleigh Dr
- 4805 Seamair Place
- 4644 Four Leaf Ln
- 4648 Four Leaf Ln
- 4630 Trifolium Ln
- 4656 Four Leaf Ln
- Weatherbury
- NewMarket at RounTrey
- RounTrey
- Woolridge Landing
- Summer Lake
- Mount Hermon - Townhomes
- Broadmoor West at Westerleigh
- The Parke at Cold Creek
- Mount Hermon - The Townes
- The Cottages at Millwood - Paired Villas
- Wynwood at FoxCreek
- The Villages of Charter Colony - Clarity Collection
- The Villages of Charter Colony - Classic Collection
- Oasis - Reserve
- Oasis - Townhomes
- The Villas at Swift Creek
- Cloverleigh - Single-Family
- Tuckmar Farm
- Cloverleigh Towns: Premier Collection
- The Overlook at Hancock Village
Your Personal Tour Guide
Ask me questions while you tour the home.