
Estimated payment starting at $3,148/month
Total Views
11,430
3 - 4
Beds
2.5
Baths
1,947+
Sq Ft
$256+
Price per Sq Ft
Highlights
- New Construction
- Loft
- Mud Room
- Primary Bedroom Suite
- Great Room
- Screened Porch
About This Floor Plan
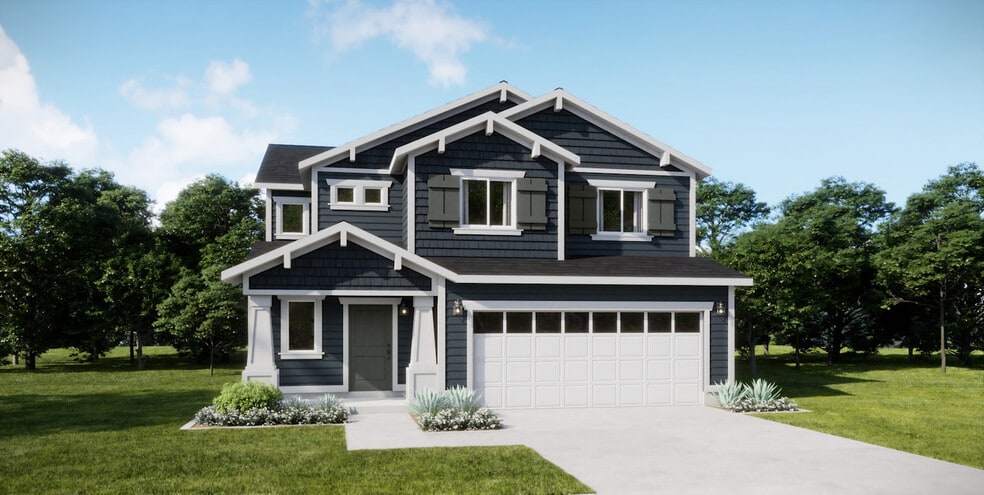
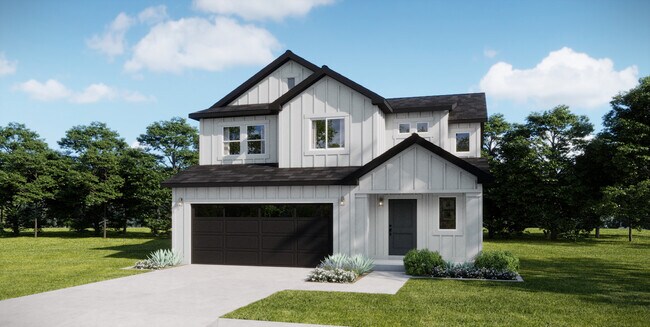
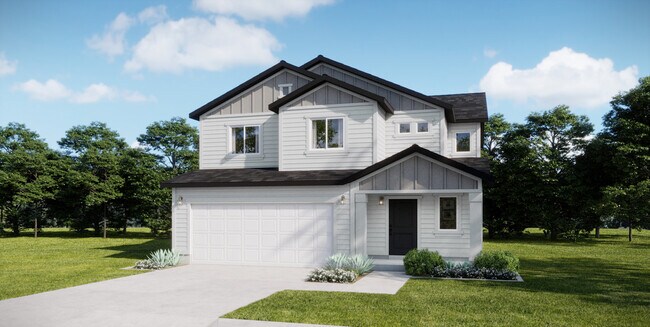
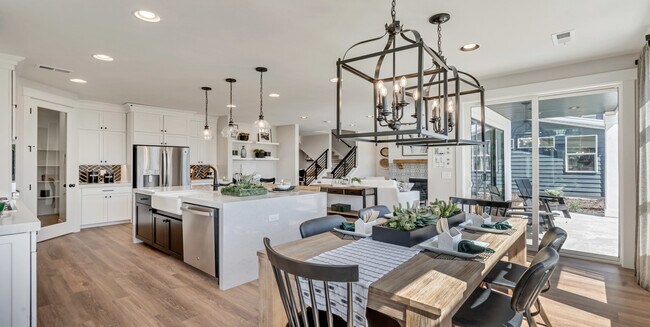
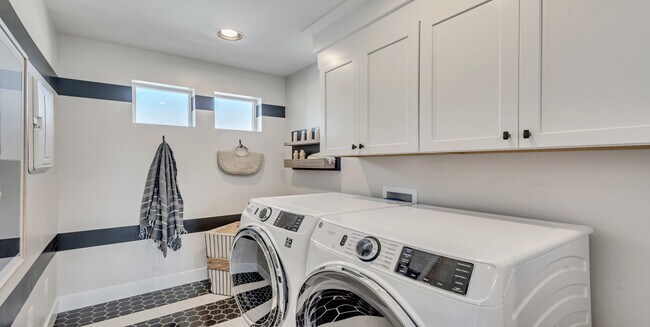
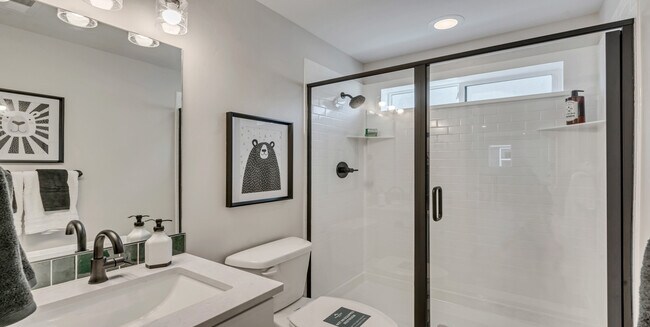
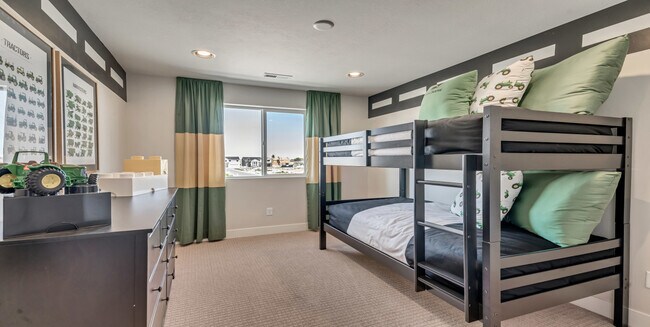
Discover the charm of Sycamore, offering 1,947 square feet of thoughtfully designed living space. This home includes 3 bedrooms and 2.5 bathrooms, with highlights like an open concept living area, spacious loft, and oversized primary closet. Whether you’re preparing meals on your extended kitchen island or unwinding in your primary suite, Sycamore offers the perfect balance of comfort, convenience, and elegance, and even a creative under-stair solution to add that special touch.
Sales Office
Hours
| Monday | 1:00 PM - 6:00 PM |
| Tuesday - Saturday | 11:00 AM - 6:00 PM |
| Sunday | Closed |
Office Address
2106 W 2530 N
Clinton, UT 84015
Home Details
Home Type
- Single Family
Parking
- 2 Car Attached Garage
- Front Facing Garage
Home Design
- New Construction
Interior Spaces
- 1,947-1,954 Sq Ft Home
- 2-Story Property
- Ceiling Fan
- Fireplace
- Mud Room
- Formal Entry
- Great Room
- Dining Room
- Open Floorplan
- Den
- Loft
- Screened Porch
Kitchen
- Breakfast Area or Nook
- Built-In Oven
- ENERGY STAR Qualified Appliances
- Kitchen Island
Bedrooms and Bathrooms
- 3-4 Bedrooms
- Primary Bedroom Suite
- Walk-In Closet
- Powder Room
- Private Water Closet
- Bathtub with Shower
Laundry
- Laundry Room
- Laundry on upper level
Additional Features
- Energy-Efficient Insulation
- Screened Patio
- Optional Multi-Generational Suite
Community Map
Map
Other Plans in Summerfield - Vista
Plan History
| Date | Event | Price | List to Sale | Price per Sq Ft |
|---|---|---|---|---|
| 07/22/2025 07/22/25 | For Sale | $499,000 | -- | $256 / Sq Ft |
Source: Woodside
About the Builder
Woodside Homes began in 1977 as a homebuilder focused on personalized residential communities. The company develops and sells new homes, including move-in ready options, and offers design choices that support different lifestyles and family needs. Woodside Homes also emphasizes energy-efficient and healthy-home features across its portfolio. The company serves buyers in Arizona, California, Nevada, and Utah and operates as part of Sekisui House's U.S. homebuilding business.
Frequently Asked Questions
How many homes are planned at Summerfield - Vista
How many floor plans are available at Summerfield - Vista?
How many move-in ready homes are available at Summerfield - Vista?
Nearby Homes
- 3941 W 1800 N
- 327 N 3250 W Unit 13
- 1263 N 2770 W
- 4272 W 4850 S
- 485 N 2625 W Unit 110
- 1297 N 350 W Unit 1
- 1293 N 350 W Unit 2
- 5902 S 1900 W
- 3705 W 825 N Unit 102
- 2328 W Magnolia Ln Unit 102
- 2328 W Magnolia Ln Unit 101
- 1345 N 4350 W Unit 61
- 1040 W 300 N
- 4395 W 1825 N Unit 119
- 4375 W 1825 N Unit 123
- 2577 N 2080 W Unit 168
- 3681 W 825 N Unit 103
- 4371 W 1825 N Unit 124
- 2572 N 2080 W Unit 184
- 4383 W 1825 N Unit 121
- Summerfield - Enclave
- Summerfield - Vista
- Cranefield Estates
- Cranefield Estates - Collection
- theCAROLINE
- Smith Ranch
- Nielsen Crossing
- Midland Square
- theHAZEL
- Riverside Estates
- Riverside Estates
- Legacy Park - Collection
- Legacy Park - Estates
- Westwood Estates - New Phase
- Westwood Estates
- Wilcox Farms
- Agate Estates
- Taylor Landing
- Shoreline - Bayview
- SaltRock
Builder
Your Personal Tour Guide
Ask me questions while you tour the home.