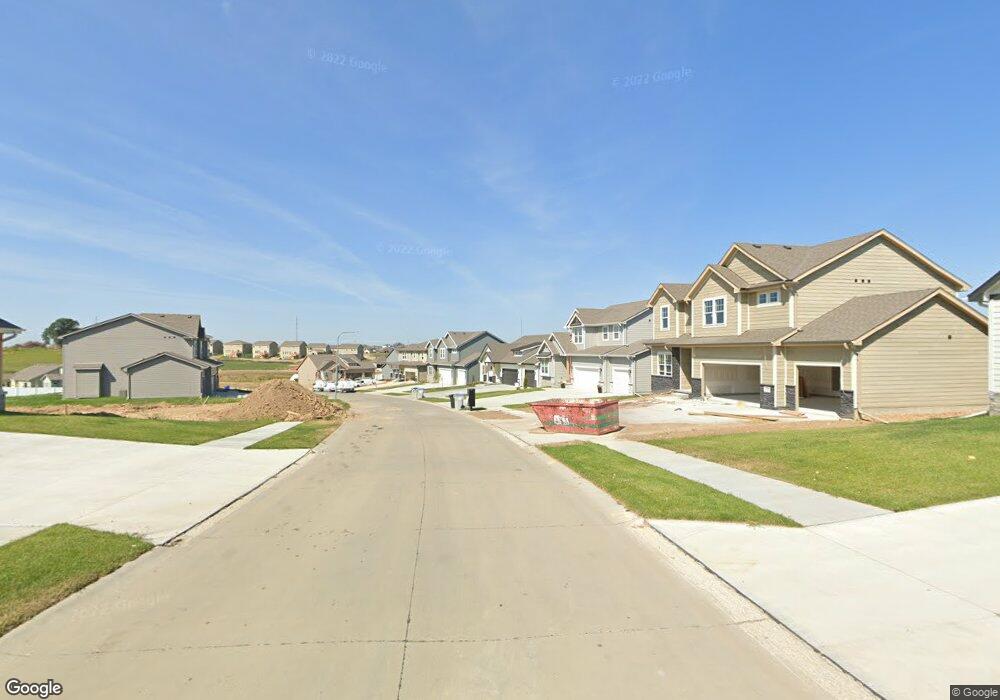
$925,033
PENDING NEW CONSTRUCTION

Estimated payment $5,221/month

Total Views 236
4 Beds
3.5 Baths
3,193 Sq Ft
$290 Price per Sq Ft

Highlights

  • Under Construction
  • 1.7 Acre Lot
  • Engineered Wood Flooring
  • Gretna Middle School Rated A-
  • Great Room with Fireplace
  • Covered Patio or Porch

About This Home

This home is located at TBD I St, Elkhorn, NE 68022 and is currently priced at $925,033, approximately $289 per square foot. This property was built in 2026. TBD I St is a home located in Douglas County with nearby schools including Falling Waters Elementary School, Gretna Middle School, and Gretna High School.

Listing Agent

Jenn Haeg

Better Homes and Gardens R.E. License #20110187 Listed on: 10/28/2025

Better Homes and Gardens R.E.

Home Details

Home Type

  • Single Family

Est. Annual Taxes

  • $2,344

Year Built

  • Built in 2026 | Under Construction

Lot Details

  • 1.7 Acre Lot
  • Lot Dimensions are 365.81 x 69 x 331.25 x 67.8 x 259.6
  • Sprinkler System

Parking

  • 3 Car Attached Garage

Home Design

  • Concrete Perimeter Foundation

Interior Spaces

  • 3,193 Sq Ft Home
  • 2-Story Property
  • Ceiling height of 9 feet or more
  • Great Room with Fireplace
  • 2 Fireplaces
  • Sitting Room
  • Basement with some natural light

Flooring

  • Engineered Wood
  • Wall to Wall Carpet
  • Ceramic Tile

Bedrooms and Bathrooms

  • 4 Bedrooms
  • Primary bedroom located on second floor
  • Walk-In Closet

Schools

  • Blue Sage Elementary School
  • Elkhorn Ridge Middle School
  • Elkhorn South High School

Utilities

  • Forced Air Heating and Cooling System
  • Heating System Uses Natural Gas

Additional Features

  • Covered Patio or Porch
  • City Lot

Community Details

  • Property has a Home Owners Association
  • Built by Woodland Homes
  • Westbury Farm Subdivision

Listing and Financial Details

  • Assessor Parcel Number 0632361596

Home Details

Home Type

Single Family

Est. Annual Taxes

$2,344

Year Built

Built in 2026 | Under Construction

Lot Details

1.7 Acres

Parking

3

Listing Details

  • Parcel Number: 0632361596
  • Property Sub Type: Single Family Residence
  • Year Built: 2026
  • Prop. Type: Residential
  • Lot Size Acres: 1.7
  • Lot Size: 365.81 x 69 x 331.25 x 67.8 x 259.6
  • Ownership: Fee Simple
  • Subdivision Name: Westbury Farm
  • Directions: Consult GPS
  • Above Grade Finished Sq Ft: 3193
  • Carport Y N: No
  • Garage Yn: Yes
  • Unit Levels: Two
  • New Construction: Yes
  • Remarks22: Builder Docs required with PA. See Jenn for details. Contact Jenn for all your new construction needs - I can help your clients build throughout the metro at multiple price points.
  • Kitchen Level: Main Floor
  • Special Features: NewHome

Interior Features

  • Basement: Full
  • Basement YN: Yes
  • Full Bathrooms: 2
  • Half Bathrooms: 1
  • Three Quarter Bathrooms: 1
  • Total Bedrooms: 4
  • Fireplace Features: Great Room
  • Fireplaces: 2
  • Fireplace: Yes
  • Living Area: 3193
  • Dining Room Type: Sitting Room
  • Room Office Area: 132
  • Room Office Level: Main
  • Room Bedroom4 Area: 146.32
  • Room Bedroom2 Level: 2nd Floor
  • Room Bedroom3 Level: 2nd Floor
  • Room Bedroom4 Level: 2nd Floor
  • Room Office Features: Wall/Wall Carpeting
  • Dining Room Dining Room Level: Main Floor
  • Room Kitchen Features: Engineered Wood
  • Room Bedroom2 Features: Wall/Wall Carpeting
  • Room Bedroom3 Features: Wall/Wall Carpeting
  • Room Bedroom4 Features: Wall/Wall Carpeting
  • Dining Room Features: 9'+ Ceiling, Engineered Wood
  • Master Bedroom Master Bedroom Level: 2nd Floor
  • Master Bedroom Features: Wall/Wall Carpeting, Walk-In Closet(s)
  • BK9_LFD_DININGROOMINFORMALDESC_216: Engineered Wood

Exterior Features

  • Foundation Details: Concrete Perimeter
  • Exterior Features: Sprinkler System
  • Fencing: None
  • Builder Name: Woodland Homes
  • Patio And Porch Features: Covered Patio
  • Property Condition: Under Construction

Garage/Parking

  • Garage Spaces: 3
  • Attached Garage: Yes
  • Covered Parking Spaces: 3
  • Parking Features: Built-In, Garage
  • Total Parking Spaces: 3

Utilities

  • Cooling: Central Air
  • Laundry Features: Ceramic Tile Floor
  • Cooling Y N: Yes
  • Heating: Natural Gas, Forced Air
  • Heating Yn: Yes
  • Sewer: Public Sewer
  • Water Source: Public

Condo/Co-op/Association

  • Senior Community: No
  • Association Fee Frequency: Annually
  • Association: Yes

Schools

  • High School: Elkhorn South
  • Elementary School: Blue Sage
  • Junior High Dist: Elkhorn
  • Middle Or Junior School: Elkhorn Ridge

Lot Info

  • Property Attached Yn: No
  • Lot Features: Over 1 up to 5 Acres, City Lot, Subdivided, Public Sidewalk

Green Features

Tax Info

  • Tax Year: 2024
  • Tax Annual Amount: 2343.68

Multi Family

  • Above Grade Finished Area Units: Square Feet

Map

Create a Home Valuation Report for This Property
The Home Valuation Report is an in-depth analysis detailing your home's value as well as a comparison with similar homes in the area

Home Values in the Area

Source: Public Records

Average Home Value in this Area


Source: Public Records

Property History

We collect this data history from publicly available records. To have your information removed, we recommend requesting removal directly through your county’s website.

Date Event Price List to Sale Price per Sq Ft
10/28/2025 10/28/25 Pending -- -- --
10/28/2025 10/28/25 For Sale $925,033 -- $290 / Sq Ft
Source: Great Plains Regional MLS

Source: Great Plains Regional MLS

MLS Number: 22531011

Great Plains Regional MLS

APN: 0632-3615-96

Your Personal Tour Guide

Ask me questions while you tour the home.