

Highlights
- Premier Transit Location
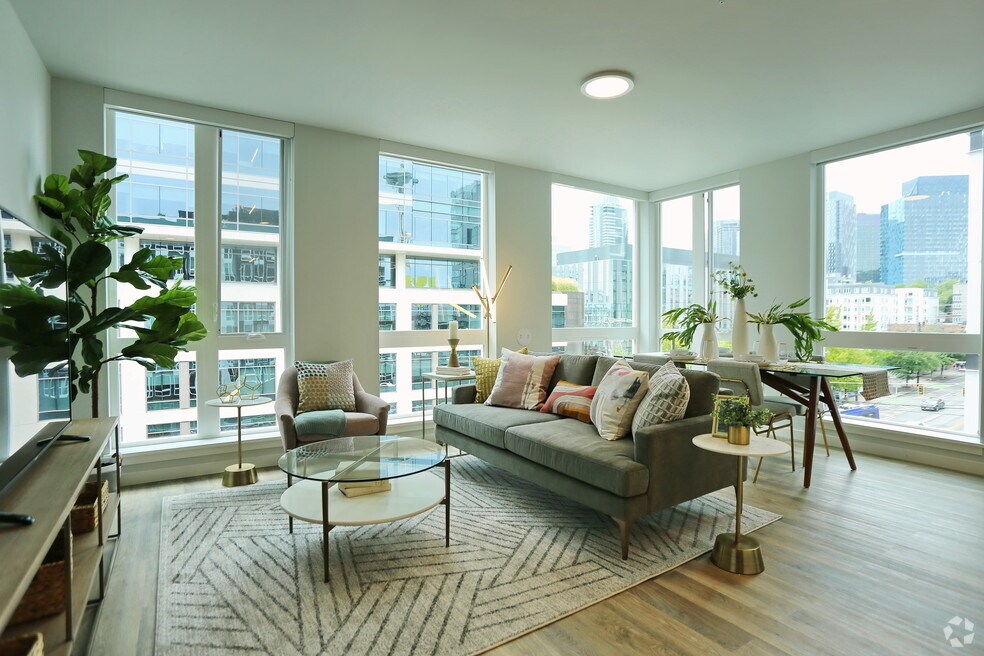
- Floor to Ceiling Windows
- Roof Terrace
- Spa
- Office
- Controlled Access
About Tellus on Dexter
Tellus on Dexter is located at 403 Dexter Ave N Seattle, WA and is managed by Wilshire Residential, LLC, a reputable property management company with verified listings on RENTCafe. Tellus on Dexter offers studios and 1 to 2 bedroom apartments ranging in size from 457 to 938 sq.ft. Amenities include BBQ Picnic Area, Concierge, Fitness Center, Garage, in-unit Washer & Dryer and more. This rental community is pet friendly, welcoming both cats and dogs. Property is located in South Lake Union (98109). For more details, contact our office at or use the online contact form and we will get back to you as soon as possible.

Pricing and Floor Plans
1 Bedroom
A1 | Studio
$2,000
- 1 Bed
- 1 Bath
- 508 Sq Ft
A2
$2,075
- 1 Bed
- 1 Bath
- 541 Sq Ft
H
$2,100 - $2,520
- 1 Bed
- 1 Bath
- 634 Sq Ft
G
$2,150
- 1 Bed
- 1 Bath
- 457 Sq Ft
| Unit | Base Price | Sq Ft | Availability | Unit Details |
|---|---|---|---|---|
| 311 | $2,150 | 457 | Nov 1 |
A1
$2,300
- 1 Bed
- 1 Bath
- 508 Sq Ft
D1
$2,400
- 1 Bed
- 1 Bath
- 689 Sq Ft
B
$2,450
- 1 Bed
- 1 Bath
- 646 Sq Ft
E
$2,475
- 1 Bed
- 1 Bath
- 614 Sq Ft
| Unit | Base Price | Sq Ft | Availability | Unit Details |
|---|---|---|---|---|
| 314 | $2,475 | 614 | Oct 1 |
D2-WD
$2,595
- 1 Bed
- 1 Bath
- 690 Sq Ft
F
$2,825
- 1 Bed
- 1 Bath
- 652 Sq Ft
2 Bedrooms
C
$3,775
- 2 Beds
- 2 Baths
- 938 Sq Ft
| Unit | Base Price | Sq Ft | Availability | Unit Details |
|---|---|---|---|---|
| 603 | $3,775 | 938 | Sep 16 |
Fees and Policies
The fees below are based on community-supplied data and may exclude additional fees and utilities.Property Fee Disclaimer: Based on community-supplied data and independent market research. Subject to change without notice. May exclude fees for mandatory or optional services and usage-based utilities.
Community Details
Property Information
- Built in 2019
- 98 units/8 stories
Lease Options
- 12 mo
Community Amenities
Property Services
- Controlled Access
- Concierge
- Property Manager on Site
Shared Community
- Disposal Chutes
- Elevator
- Lounge
Fitness & Recreation
- Fitness Center
- Spa
- Bicycle Storage
Outdoor Features
- Picnic Area
- Grill
- Roof Terrace
Additional Amenities
- A/C Ports
- AC Ports
- Custom Tile Backsplash
- Floor-to-Ceiling Windows
- Gym
- On Site Secure Garage Parking
- Package Concierge
- Roller Shades
- Rooftop Terrace (with BBQ Grill)
- Secure Bike Room
- Secure Storage
- Spa Inspired Bathrooms
- Urban Garden
- Vinyl Plank Flooring
- Washer & Dryer
Apartment Features
Indoor Features
- Air Conditioning
- Cable Ready
- Washer/Dryer
- Trash Compactor
Kitchen Features & Appliances
- Dishwasher
- Disposal
- Microwave
- Ice Maker
- Refrigerator
- Oven
- Stainless Steel Appliances
- Range
- Freezer
- Quartz Countertops
Model Details
- Office
- Vinyl Flooring
- Floor to Ceiling Windows
Matterport 3D Tours
Map
- 800 Harrison St
- 401 9th Ave N Unit 201
- 401 9th Ave N Unit 616
- 401 9th Ave N Unit 112
- 699 John St Unit 420
- 699 John St Unit 502
- 699 John St Unit 416
- 699 John St Unit 516
- 699 John St Unit 308
- 699 John St Unit 507
- 699 John St Unit 617
- 699 John St Unit 513
- 699 John St Unit 603
- 501 Roy St Unit T306
- 501 Roy St Unit C341
- 501 Roy St Unit 239
- 501 Roy St Unit T303
- 2510 6th Ave Unit 2003
- 2510 6th Ave Unit 1706
- 2510 6th Ave Unit 3401
Ask me questions while you tour the home.