

Move-In Specials
Reduced rents on select apartment homes and $1,000 off your first full month on select others!
Highlights
- Media Center/Movie Theatre
- Tennis Court
- Pool
- Walk-In Closets
- Sundeck
- Dog Park
About TGM Willowbrook
TGM Willowbrook offers you modern, premium apartment living in the heart of Willowbrook, IL. Centrally located less than 30 minutes from Chicago in the prestigious Hinsdale School District and DuPage County, TGM Willowbrook is minutes away from downtown Main Street shopping. TGM Willowbrook is an ideal apartment community conveniently located near route I83, I55, I355, I294, I88, I290 and minutes from the METRA (BNSF) with trains departing to and from Clarendon Hills and Chicago's Union Station. TGM Willowbrook is less than a 30 minute drive from both Chicago O'Hare and Midway airports.

Pricing and Floor Plans
1 Bedroom
A2
$1,699 - $1,955
- 1 Bed
- 1 Bath
- 621 Sq Ft
| Unit | Base Price | Sq Ft | Availability | Unit Details |
|---|---|---|---|---|
| 1004 | $1,699 | 621 | Aug 28 | |
| 1010 | $1,699 | 621 | Aug 28 | |
| 1114 | $1,955 | 621 | Sep 18 | |
| 1713 | $1,955 | 621 | Sep 28 | |
| 1210 | $1,799 | 621 | Oct 16 |
A5
$1,859 - $2,100
- 1 Bed
- 1 Bath
- 796 Sq Ft
| Unit | Base Price | Sq Ft | Availability | Unit Details |
|---|---|---|---|---|
| 0402 | $1,859 | 796 | Now | |
| 0401 | $1,949 | 796 | Aug 27 | |
| 0412 | $1,929 | 796 | Sep 23 | |
| 1406 | $2,100 | 796 | Oct 19 |
A3
$1,895 - $2,345
- 1 Bed
- 1 Bath
- 730 Sq Ft
| Unit | Base Price | Sq Ft | Availability | Unit Details |
|---|---|---|---|---|
| 3814 | $2,199 | 730 | Now | |
| 3813 | $2,145 | 730 | Sep 18 | |
| 3215 | $2,185 | 730 | Sep 21 | |
| 2016 | $1,895 | 730 | Sep 23 | |
| 5521 | $1,999 | 730 | Sep 30 |
A1
$1,899 - $2,080
- 1 Bed
- 1 Bath
- 620 Sq Ft
| Unit | Base Price | Sq Ft | Availability | Unit Details |
|---|---|---|---|---|
| 2714 | $1,899 | 620 | Aug 27 | |
| 5315 | $1,899 | 620 | Aug 29 | |
| 5213 | $2,040 | 620 | Sep 21 | |
| 5224 | $1,899 | 620 | Sep 22 | |
| 4712 | $2,080 | 620 | Oct 20 |
A4
$1,899 - $1,990
- 1 Bed
- 1 Bath
- 733 Sq Ft
| Unit | Base Price | Sq Ft | Availability | Unit Details |
|---|---|---|---|---|
| 1502 | $1,899 | 733 | Sep 11 |
2 Bedrooms
B1
$1,979 - $2,335
- 2 Beds
- 1 Bath
- 920 Sq Ft
| Unit | Base Price | Sq Ft | Availability | Unit Details |
|---|---|---|---|---|
| 0622 | $1,979 | 920 | Now | |
| 2422 | $2,049 | 920 | Aug 27 | |
| 1122 | $2,200 | 920 | Aug 28 | |
| 2213 | $2,079 | 920 | Aug 29 | |
| 1614 | $2,295 | 920 | Aug 31 |
B3
$2,199 - $2,565
- 2 Beds
- 2 Baths
- 959 Sq Ft
| Unit | Base Price | Sq Ft | Availability | Unit Details |
|---|---|---|---|---|
| 0501 | $2,199 | 959 | Now | |
| 1211 | $2,565 | 959 | Aug 28 | |
| 1102 | $2,249 | 959 | Aug 29 | |
| 1106 | $2,470 | 959 | Oct 19 |
B5
$2,299 - $2,625
- 2 Beds
- 2 Baths
- 1,021 Sq Ft
| Unit | Base Price | Sq Ft | Availability | Unit Details |
|---|---|---|---|---|
| 4223 | $2,499 | 1,021 | Now | |
| 1413 | $2,299 | 1,021 | Aug 26 | |
| 1821 | $2,299 | 1,021 | Aug 26 | |
| 1412 | $2,299 | 1,021 | Aug 27 | |
| 4222 | $2,449 | 1,021 | Aug 27 |
B2
$2,399 - $2,605
- 2 Beds
- 2 Baths
- 921 Sq Ft
| Unit | Base Price | Sq Ft | Availability | Unit Details |
|---|---|---|---|---|
| 4415 | $2,605 | 921 | Sep 19 | |
| 3324 | $2,399 | 921 | Sep 21 |
B4
$2,449 - $2,600
- 2 Beds
- 2 Baths
- 1,002 Sq Ft
| Unit | Base Price | Sq Ft | Availability | Unit Details |
|---|---|---|---|---|
| 0606 | $2,449 | 1,002 | Aug 26 | |
| 0708 | $2,499 | 1,002 | Sep 21 |
Fees and Policies
The fees below are based on community-supplied data and may exclude additional fees and utilities. Use the Rent Estimate Calculator to determine your monthly and one-time costs based on your requirements.
Property Fee Disclaimer: Based on community-supplied data and independent market research. Subject to change without notice. May exclude fees for mandatory or optional services and usage-based utilities.
Community Details
Property Information
- Built in 1986
- 710 units/2 stories
Lease Options
- 6 - 12 Month Leases
- Short-term Lease
Community Amenities
Property Services
- 24 Hour Access
- Laundry Facilities
- Property Manager on Site
- Package Service
- Renters Insurance Program
- Car Charging Station
- Maintenance on site
Shared Community
- Business Center
- Clubhouse
- Storage Space
- Lounge
- Walk-Up
Fitness & Recreation
- Fitness Center
- Playground
- Pool
- Tennis Court
- Media Center/Movie Theatre
- Volleyball Court
Outdoor Features
- Sundeck
- Dog Park
Additional Amenities
- Apple Computer Bar
- Bark Park
- EV Charging Stations
- Media center with theater seating
- Notifii text & email package delivery notification
- Preferred Renters Insurance Program Available
Apartment Features
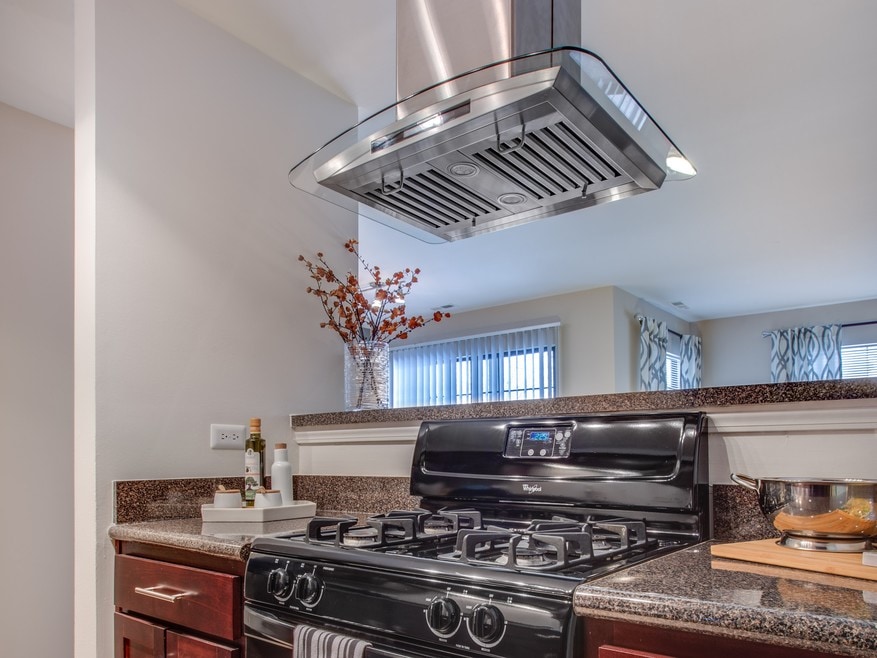
Kitchen Features & Appliances
- Dishwasher
- Disposal
- Microwave
- Refrigerator
- Range
Model Details
- Walk-In Closets
- Window Coverings
- Balcony
- Patio
Matterport 3D Tours
Map
- 6106 Knoll Valley Dr Unit 102
- 5730 Concord Ln Unit 3
- 5740 Concord Ln Unit 13
- 5740 Concord Ln Unit 12
- 551 Carlysle Dr Unit 2
- 551 Carlysle Dr Unit 10
- 5804 58th St Unit 5804
- 5806 58th St Unit 5804
- 215 58th St
- 5701 Clarendon Hills Rd
- 6135 Essex Ct Unit D
- 354 63rd St
- 230 Windsor Ln Unit D
- 218 Brookside Ln Unit B
- 228 Brookside Ln Unit A
- 200 Brookside Ln Unit D
- 561 W 58th St
- 6200 Clarendon Hills (Lot 3) Rd
- 6210 Clarendon Hills (Lot 2) Rd
- 6220 Clarendon Hills (Lot 1) Rd
- 21 58th St
- 6147 Knoll Wood Ct Unit 204
- 640 56th Place Unit Garden
- 660 56th Place
- 16W674 56th Place Unit 2
- 739 56th Place Unit 2
- 749 56th Place Unit 1
- 16W780 57th St Unit 1
- 6340 Americana Dr Unit 817
- 6340 Americana Dr Unit 210
- 301 W 59th St
- 5500 Tennessee Ave
- 334 55th St
- 5508 S Madison St
- 810 S Jackson St
- 21 Kyle Ct
- 5711 Foxgate Ln
- 5654 S Washington St
- 101 Eastern Ave Unit 7
- 143 Ann St Unit 3N
Ask me questions while you tour the home.