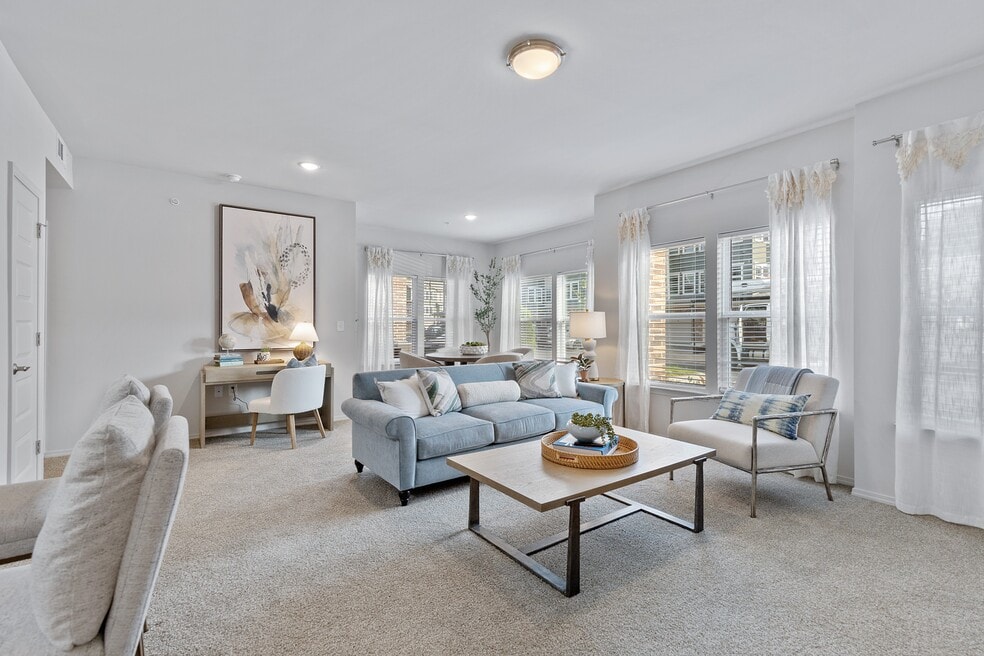


Highlights
- Cabana
- High Ceilings
- Pool
- Walk-In Closets
- Pet Play Area
- Fireplace
About The Adirondack
Enjoy luxury living at its best in our brand-new one and two bedroom apartments, townhomes, and lofts at Adirondack in Independence, Missouri. As cozy as they are contemporary, our craftsman-style homes offer upgraded features and upscale finishes around every corner. Your deluxe kitchen is designed to be a home chef’s dream, featuring custom cabinetry and a complete set of stainless-steel, energy-efficient appliances. Expansive walk-in closets, central air conditioning, and in-home washer and dryer connections enhance your everyday convenience, while the option for a fireplace or a private patio or balcony elevates your living experience even further. You’ll also have access to all our alluring on-site amenities, including the sparkling swimming pool, the sprawling dog park, and the state-of-the-art fitness center. Whether your destination is near or far, your home’s easy access to both I-70 and I-435 makes every commute across the Kansas City area a breeze.

Pricing and Floor Plans
1 Bedroom
1 Bed 1 Bath + Flex Space (Fireplace Optional)
$1,419 - $1,429
- 1 Bed
- 1 Bath
- 879 Sq Ft
| Unit | Base Price | Sq Ft | Availability | Unit Details |
|---|---|---|---|---|
| 0634 | $1,419 | 879 | Now | |
| 0812 | $1,429 | 879 | Aug 26 | |
| 0834 | $1,419 | 879 | Aug 31 |
1 Bed 1 Bath Townhouse (Fireplace Optional)
$1,549 - $1,579
- 1 Bed
- 1 Bath
- 1,125 Sq Ft
| Unit | Base Price | Sq Ft | Availability | Unit Details |
|---|---|---|---|---|
| 1801 | $1,549 | 1,125 | Now | |
| 1601 | $1,579 | 1,125 | Sep 22 |
2 Bedrooms
2 Bed 2 Bath + Flex Space (Fireplace Optional)
$1,659
- 2 Beds
- 2 Baths
- 1,108 Sq Ft
| Unit | Base Price | Sq Ft | Availability | Unit Details |
|---|---|---|---|---|
| 1134 | $1,659 | 1,108 | Sep 30 |
2 Bed 2 Bath + $150 Attached Garage (Fireplace ...
$1,869
- 2 Beds
- 2 Baths
- 1,267 Sq Ft
| Unit | Base Price | Sq Ft | Availability | Unit Details |
|---|---|---|---|---|
| 2102 | $1,869 | 1,267 | Sep 9 |
2 BR Townhouse (1UP/1DOWN) + $150 Garage (Firep...
$1,869
- 2 Beds
- 2 Baths
- 1,350 Sq Ft
| Unit | Base Price | Sq Ft | Availability | Unit Details |
|---|---|---|---|---|
| 1702 | $1,869 | 1,350 | Now |
Fees and Policies
The fees below are based on community-supplied data and may exclude additional fees and utilities. Use the Rent Estimate Calculator to determine your monthly and one-time costs based on your requirements.
Property Fee Disclaimer: Based on community-supplied data and independent market research. Subject to change without notice. May exclude fees for mandatory or optional services and usage-based utilities.
Community Details
Property Information
- Built in 2024
- 275 units/3 stories
Lease Options
- 6 - 12 Month Leases
Community Amenities
Property Services
- 24 Hour Access
- Property Manager on Site
- Pet Play Area
- Maintenance on site
Shared Community
- Business Center
- Clubhouse
Fitness & Recreation
- Fitness Center
- Playground
- Pool
Outdoor Features
- Courtyard
- Picnic Area
- Gated
- Cabana
- Grill
- Dog Park
Additional Amenities
- Ceiling Fan
- Custom Cabinetry
- Electronic Thermostat
- Energy-Efficient, Stainless-Steel Appliances
- Fireplace*
- Grill & Chill Area
- Private Patio or Balcony
- Spacious Closets
- Vaulted Ceilings*
- Washer & Dryer Connections
Apartment Features
Indoor Features
- Air Conditioning
- Fireplace
- Washer/Dryer Hookup
- Ceiling Fans
Kitchen Features & Appliances
- Dishwasher
- Disposal
- Microwave
- Kitchen
- Ice Maker
- Refrigerator
- Oven
- Stainless Steel Appliances
- Range
Model Details
- Tile Floors
- Vaulted Ceiling
- Walk-In Closets
- Carpet
- High Ceilings
- Balcony
- Patio
Matterport 3D Tours
Map
- 17318 E Hwy 40 Hwy
- 17103 E 45th St S
- 17405 E 41st Terrace S
- 17009 E 46th Street Ct S
- 4100 S Coventry Dr
- 16904 E 43rd St S
- 16915 E 41st Terrace S
- 4900 Whitney Dr
- 4122 S Kerrington Dr
- 0 No St Address E 41st Terrace Unit HMS2636113
- 3922 S Harbaugh Dr
- 4323 S Megan Ct Unit 1
- 4008 S Colonial Dr
- 16900 E 49th Terrace S
- 4311 S Megan Ct Unit 2
- 4009 S Milton Dr
- 17305 E 51st Street Ct S
- 4024 Surrey Ln
- 3913 S Milton Dr
- 4811 Lees Summit Rd
- 17327 E 42nd St S
- 4020 S Crackerneck Rd
- 3931 S Crackerneck Rd
- 17308 E 48th Terrace S
- 3908 S Crackerneck Rd
- 17311 E 51st St Ct S
- 16301 E 48th Terrace
- 19301 E Eastland Center Ct
- 19301 E 50th Terrace
- 19401 E 40th Street Ct S
- 3980 S Jackson Dr
- 15933 E 41 St S
- 19012 E 37th Terrace S
- 3100 Quail Creek Dr
- 19700 E 39th Place S
- 19400 E 37th Terrace Ct S
- 16504 E 33rd St S
- 3151 Jennings Rd
- 20301 E 45th St
- 3605 Randall Dr
Ask me questions while you tour the home.