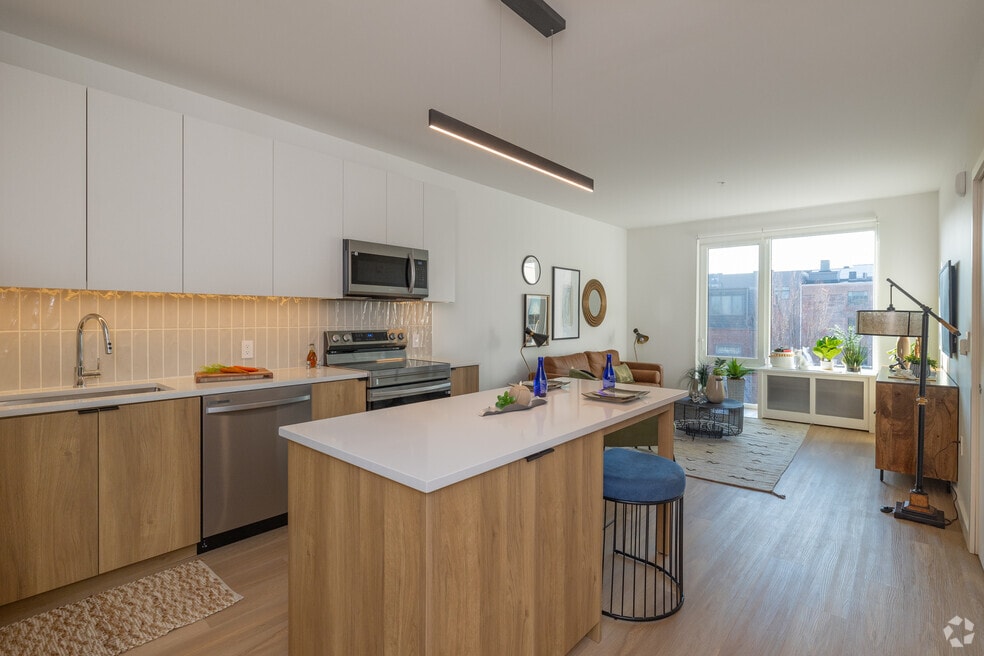


Highlights
- Roof Terrace
- Controlled Access
- Island Kitchen
- Sundeck
- Elevator
About The Alistair
The Alistair redefines urban living and luxury apartments in Lancaster, PA, offering an exceptional collection of studio and 1-bedroom residences in vibrant downtown Lancaster. Perfectly positioned for urban convenience, residents enjoy walking or biking to a vibrant array of shops, restaurants, and local attractions. With upscale finishes and highly sought-after amenities, this premier community blends sophistication and comfort seamlessly. Every detail—from the sleek, modern architecture to the thoughtfully designed interiors—reflects a commitment to refined luxury apartment living. Whether you're relaxing in your stylish home, working out in the state-of-the-art fitness center, or socializing in the rooftop lounge, life at The Alistair elevates the standard for downtown Lancaster apartments.

Pricing and Floor Plans
Studio
Studio D
$1,525
- Studio
- 1 Bath
- 515 Sq Ft
| Unit | Base Price | Sq Ft | Availability | Unit Details |
|---|---|---|---|---|
| 3D | $1,525 | 515 | Oct 14 |
1 Bedroom
One Bedroom J
$1,675 - $1,860
- 1 Bed
- 1 Bath
- 715 Sq Ft
One Bedroom L
$1,725
- 1 Bed
- 1 Bath
- 725 Sq Ft
Junior A, B, C
$1,760
- 1 Bed
- 1 Bath
- 575 Sq Ft
| Unit | Base Price | Sq Ft | Availability | Unit Details |
|---|---|---|---|---|
| 7A | $1,760 | 575 | Now | |
| 7B | $1,760 | 575 | Now | |
| 7C | $1,760 | 575 | Now |
One Bedroom K
$1,800
- 1 Bed
- 1 Bath
- 725 Sq Ft
One Bedroom G
$1,825
- 1 Bed
- 1 Bath
- 750 Sq Ft
One Bedroom M
$1,910
- 1 Bed
- 1 Bath
- 750 Sq Ft
| Unit | Base Price | Sq Ft | Availability | Unit Details |
|---|---|---|---|---|
| 6M | $1,910 | 750 | Now |
One Bedroom F
$1,980 - $2,035
- 1 Bed
- 1 Bath
- 775 Sq Ft
| Unit | Base Price | Sq Ft | Availability | Unit Details |
|---|---|---|---|---|
| 5F | $1,980 | 775 | Now | |
| 6F | $2,035 | 775 | Now |
One Bedroom H
$2,000
- 1 Bed
- 1 Bath
- 750 Sq Ft
One Bedroom E
$2,200
- 1 Bed
- 1 Bath
- 813 Sq Ft
Fees and Policies
The fees below are based on community-supplied data and may exclude additional fees and utilities.Property Fee Disclaimer: Based on community-supplied data and independent market research. Subject to change without notice. May exclude fees for mandatory or optional services and usage-based utilities.
Community Details
Property Information
- Built in 2024
- 72 units/7 stories
Lease Options
- 12 - 18 Month Leases
Utilities Included
- Trash Removal
Community Amenities
Property Services
- Controlled Access
- Video Patrol
- Package Service
- Wi-Fi
- Car Charging Station
Shared Community
- Elevator
- Lounge
Fitness & Recreation
- Fitness Center
- Bicycle Storage
Outdoor Features
- Roof Terrace
- Sundeck
Additional Amenities
- Abundance Of Cabinets
- Additional Storage Available
- Caesarstone Quartz Counters
- Dual-zone Hvac Controls
- Electric Vehicle Charging Station
- Energy Efficient Led Lighting
- Fitness Center W/ Matrix Equipment
- Full Size Washer & Dryer
- Full Size Washer & Dryer Featuring Smart Cycles
- Garbage Disposal
- Kitchen Island (In Select Homes)
- Luminous Under Cabinet Lighting
- Luxury Fitness Center with Matrix Equipment
- Mail & Package Room
- Modern High-rise Building
- Open Concept Floor Plan
- Oversized Windows
- Premium Parking Available
- Quiet Noise Cancelling Windows
- Samsung Stainless Steel Appliances
- Secure Indoor Bike Storage
- Sleek Euro Frameless Showers
- Smart Video Delivery Intercom Technology
- Smart Video Intercom Technology
- Solar Light Filtering Roller Shades
- Two-tone Custom Cabinetry
- Under Cabinet Lighting
- Video Surveillance W/ Key Fob Access
- Xfinity Wifi Ready
Apartment Features
Indoor Features
- Air Conditioning
- Washer/Dryer
- Wi-Fi
- Intercom
Kitchen Features & Appliances
- Dishwasher
- Disposal
- Kitchen
- Stainless Steel Appliances
- Island Kitchen
- Quartz Countertops
Additional Amenities
- Kitchen Island
- Partial View
- Premium View
Matterport 3D Tours
Map
- 403 N Queen St
- 425 N Queen St
- 305 N Queen St
- 41 W Lemon St Unit 308
- 41 W Lemon St Unit 304
- 420 N Duke St
- 437 N Queen St
- 442 N Queen St
- 16 E Walnut St
- 446 N Market St
- 445 N Duke St
- 359 N Arch St
- 128 E James St
- 152 E Walnut St
- 112 W Chestnut St
- 215 N Lime St
- 231 N Mulberry St
- 216 W Chestnut St
- 101 N Queen St Unit 404
- 101 N Queen St Unit 407
- 356 N Queen St Unit 2
- 339 N Queen St Unit 3
- 325 N Queen St
- 11 E Walnut St Unit 2
- 11 E Walnut St Unit 1
- 10 E James St Unit 1
- 506 N Queen St Unit Apartment 2
- 27 W James St Unit 2
- 136 E Lemon St Unit 3
- 431 N Cherry St Unit REAR
- 137 E Lemon St Unit 1
- 202 N Queen St
- 136 E Walnut St Unit 2
- 304 N Lime St Unit 3
- 302 N Lime St Unit 4
- 121 E Chestnut St
- 121 E Chestnut St Unit 121B
- 230 1/2 W Walnut St Unit 1 First Floor
- 241 N Lime St
- 147 E Chestnut St Unit 3
Ask me questions while you tour the home.