


Verified badge confirms data from builder
Estimated payment starting at $4,809/month
Total Views
131,897
3
Beds
2.5
Baths
2,063
Sq Ft
$367
Price per Sq Ft
Highlights
- New Construction
- Deck
- Granite Countertops
- Primary Bedroom Suite
- Great Room
- Lawn
About This Floor Plan
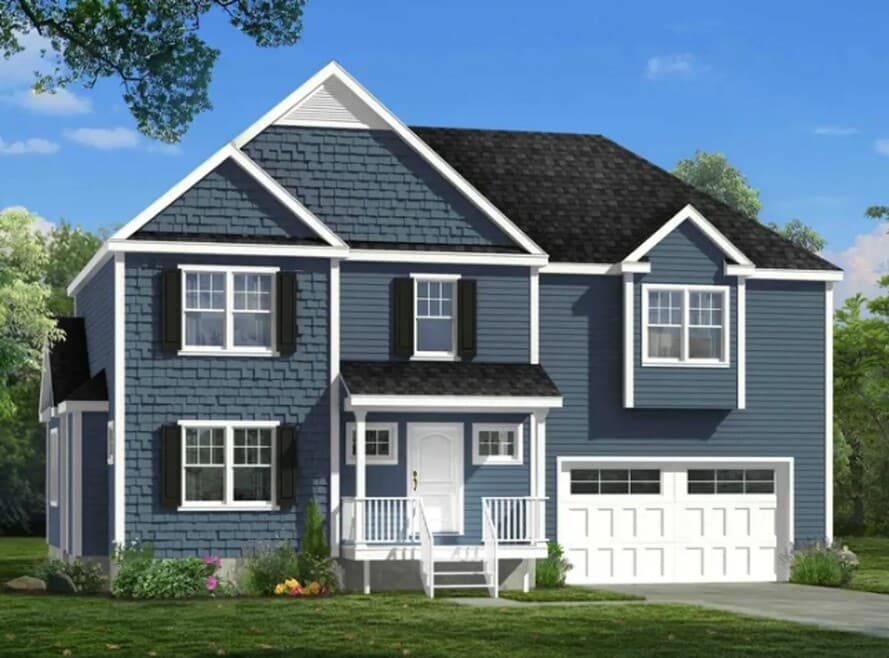
The The Allcot Plan by Stonebridge Homes Inc. is available in the Duxburrow Estates community in Bridgewater, MA 02324, starting from $758,000. This design offers approximately 2,063 square feet and is available in Plymouth, with nearby schools such as Bridgewater-Raynham Regional High School, Bridgewater Middle School, and Mitchell Elementary School.
Sales Office
Hours
| Monday - Thursday | 11:00 AM - 2:00 PM |
| Friday | Closed |
| Saturday - Sunday | 11:00 AM - 2:00 PM |
Sales Team
Alana White
Michael Guimares Jr
Office Address
45 Pratt
Bridgewater, MA 02324
Driving Directions
Home Details
Home Type
- Single Family
Lot Details
- Minimum 9,670 Sq Ft Lot
- Minimum 34 Ft Wide Lot
- Lawn
HOA Fees
- $29 Monthly HOA Fees
Parking
- 2 Car Attached Garage
- Front Facing Garage
Home Design
- New Construction
Interior Spaces
- 2,063 Sq Ft Home
- 2-Story Property
- Recessed Lighting
- Great Room
- Open Floorplan
- Dining Area
- Carpet
Kitchen
- Eat-In Kitchen
- Built-In Range
- Built-In Microwave
- Dishwasher
- Granite Countertops
Bedrooms and Bathrooms
- 3 Bedrooms
- Primary Bedroom Suite
- Walk-In Closet
- Powder Room
- Granite Bathroom Countertops
- Bathtub with Shower
- Walk-in Shower
Laundry
- Laundry Room
- Laundry on upper level
- Washer and Dryer Hookup
Outdoor Features
- Deck
- Front Porch
Utilities
- Central Heating and Cooling System
- SEER Rated 13-15 Air Conditioning Units
- SEER Rated 13+ Air Conditioning Units
- Heating System Uses Gas
- High Speed Internet
- Cable TV Available
Community Details
- Association fees include ground maintenance, snow removal
Questions About This Plan?
Pricing
Available Units
Customizations
HOA
Community Map
Map
Other Plans in Duxburrow Estates
Plan History
| Date | Event | Price | List to Sale | Price per Sq Ft |
|---|---|---|---|---|
| 07/16/2025 07/16/25 | For Sale | $758,000 | -- | $367 / Sq Ft |
Source: Stonebridge Homes Inc.
About the Builder
Stonebridge Homes is a comprehensive construction firm with a specialization in crafting communities showcasing both single-family homes and condominiums, predominantly situated in Southeastern Massachusetts. Their priority lies in creating distinctive neighborhoods that cater to diverse homebuyers, guaranteeing top-notch quality and streamlining the entire process. Each neighborhood is carefully designed to offer more than just a place to live, but a vibrant community experience.
Frequently Asked Questions
How many homes are planned at Duxburrow Estates
What are the HOA fees at Duxburrow Estates?
How many floor plans are available at Duxburrow Estates?
How many move-in ready homes are available at Duxburrow Estates?
Nearby Homes
- Lot 1 Mill St
- 0 Bedford St Unit 73480500
- 000 Pleasant St
- Lot 6 Thompson St
- 1968 Plymouth St
- 2030 Plymouth St
- 0 Bixby Dr
- 0 West St
- 3 Jasmine Way
- Lot A Thompson St
- Lot 1 Thompson St
- 148 Lot 1a Elm St
- 218 Old Center St
- Off Vernon St
- 49 Whitebark Way
- 29 Whitebark Way
- 25 Foxtail Ln
- 20 Foxtail Ln
- 0 Pine St Unit 73492996
- Lot 2 Plymouth St
- Duxburrow Estates
- Cochesett Estates
- Larkwood
- Cushing Trails
- Sawmill Village
- Wheelock Farm
- Joanna Hills
- The Village at Harlow Brook
- Owls Nest - Regency Collection
- Owls Nest - Preserve Collection
- Broadleaf
- Alden's Reach
- Bates Quarry
- King Philip Estates
- Riverview at East Point - Northfield Collection
- 90 Allandale
Builder
Your Personal Tour Guide
Ask me questions while you tour the home.