


Total Views 628,375
2 - 3
Beds
2 - 2.5
Baths
1,665+
Sq Ft
$673K - $870K
Price Range
Available Homes
Plans
Highlights
- Deck
- Lawn
- Walk-In Closet
- Central Heating and Cooling System
- Combination Kitchen and Dining Room
- High Speed Internet
About Cochesett Estates
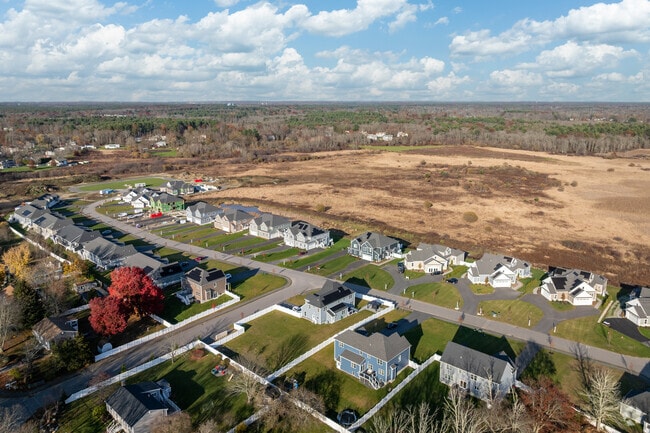
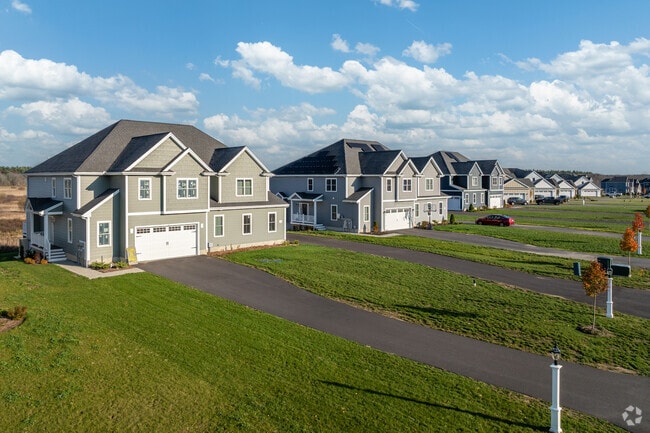
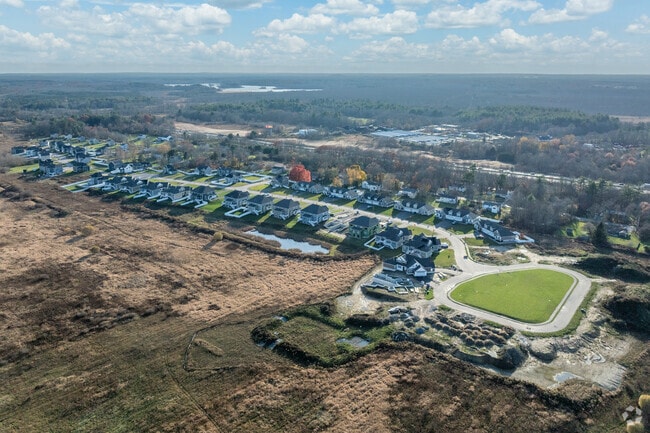
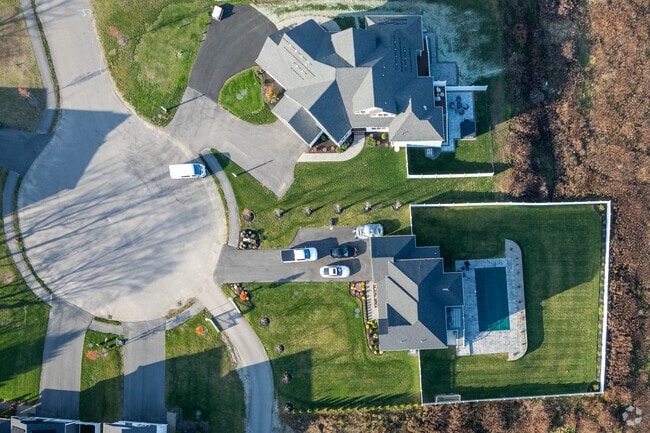
No Open house July 4th Weekend. NOW AVAILABLE Phase 3 condominiums and exclusive homes for sale at Cochesett Estates in West Bridgewater. Constructed by trusted home builder Stonebridge Homes, this premier subdivision features duplex homes for sale and single-family new homes, many offering first-floor owner suites. Our duplex-style units and single-family designs showcase thoughtful layouts, contemporary finishes, energy efficiency, and spacious livingmaking this community the perfect place to call home. Private showings available by appointment.Prices are subject to change without notice. Photos and plans are facsimile, and some options may be shown. Base prices shown for designs do not include lot premiums, if applicable.What types of homes are available at Cochesett Estates?Cochesett Estates offers new construction single-family and duplex-style homes in West Bridgewater, MA with modern floor plans, open-concept living spaces, energy-efficient features, and design selections available on many homes.Where is Cochesett Estates located?Cochesett Estates is located in West Bridgewater, Massachusetts, providing convenient access to Boston, Route 24, shopping, dining, schools, and South Shore destinations.Are the homes at Cochesett Estates customizable?Yes. Homebuyers may have opportunities to personalize finishes, layouts, cabinetry, flooring, and other design selections depending on the stage of construction.What amenities and features are included in these new homes?Homes at Cochesett Estates may include spacious kitchens, primary suites, energy-efficient systems, attached garages, open floor plans, and modern exterior designs.Why choose a new construction home in West Bridgewater, MA?New construction homes in West Bridgewater offer updated layouts, lower maintenance needs, improved energy efficiency, and access to a desirable South Shore location near major commuter routes.
Builder
Sales Office
All tours are by appointment only. Please contact sales office to schedule.
Sales Team
Mary Horton
Office Address
38 Metacomet Rd
West Bridgewater, MA 02379
Plans
Choose your unit from one of these available plans.
Activity
Shares
35Favorites
22Standard Home Details
Year Built
- New Construction
Parking
- 2 Garage Spaces
Interior Spaces
- 1,665 - 2,623 Sq Ft Home
- 1 - 2 Stories
- Combination Kitchen and Dining Room
Bedrooms and Bathrooms
- 2 - 3 Bedrooms
- Walk-In Closet
- Powder Room
Utilities
- Central Heating and Cooling System
- High Speed Internet
- Cable TV Available
Additional Features
- Deck
- Lawn
- Built-In Range
- Washer and Dryer Hookup
Community Details
Additional Features
- No Home Owners Association

Questions About This Community?
Pricing
Available Units
Customizations
HOA
Community Map
Map
List Price Range
$400K - $1.1M
Homes For Sale
24
Average Home Value
$635,275
Median Lot Size
30,056 Sq Ft
% Renters
16%
Average Household Income
$133,605
% of College Grads
40.4%
Median Age
43
Average House Size
1,826 Sq Ft
% Commercial Property
63.5%
Transit
Area Factors
Low Crime
Crime
1
/ 10
Somewhat bikeable
Bikeability
30
/ 100
Somewhat walkable
Walkability
20
/ 100
Source: Local Logic
Sources: Local Logic
Local Logic measures the walkability, access to public transit and bikeability of any address. CAP Index provides objective, accurate, and consistent data to help measure, compare, and mitigate crime risks.
Schools
Source:
GreatSchools:
The GreatSchools Rating helps parents compare schools within a state based on a variety of school quality indicators and provides a helpful picture of how effectively each school serves all of its students. Ratings are on a scale of 1 (below average) to 10 (above average) and can include test scores, college readiness, academic progress, advanced courses, equity, discipline and attendance data. We also advise parents to visit schools, consider other information on school performance and programs, and consider family needs as part of the school selection process.
View GreatSchools Rating Methodology
Disclaimer: Please note that this community may not be in these schools' attendance zones.
Parks in this Area
War Memorial Park
5 min drive
Friendship Park
6 min drive
Stanley Iron Works Park
9 min drive
Marathon Park
11 min drive
Charles Tartaglia Park
13 min drive
Jas Edgar Playground
14 min drive
Veterans Memorial Park
14 min drive
Frothingham Park
15 min drive
Governor Oliver Ames Estate Community Park
15 min drive
- Picnic Area
- Trails
- Nature Center
About the Builder
Stonebridge Homes is a comprehensive construction firm with a specialization in crafting communities showcasing both single-family homes and condominiums, predominantly situated in Southeastern Massachusetts. Their priority lies in creating distinctive neighborhoods that cater to diverse homebuyers, guaranteeing top-notch quality and streamlining the entire process. Each neighborhood is carefully designed to offer more than just a place to live, but a vibrant community experience.
Frequently Asked Questions
How many homes are planned at Cochesett Estates
What are the HOA fees at Cochesett Estates?
How many floor plans are available at Cochesett Estates?
Disclaimer: Certain information contained herein is derived from information provided by parties other than Homes.com. All information provided is deemed reliable, but is not guaranteed to be accurate and should be independently verified.

Builder
Nearby Homes
- Scotia Plan at Cochesett Estates
- Meadowview Grand A Plan at Cochesett Estates
- The Woolton Plan at Cochesett Estates
- Meadowview Grand B Plan at Cochesett Estates
- The Liverpool Plan at Cochesett Estates
- The Broadway Duplex Plan at Cochesett Estates
- Scotia Duplex Plan at Cochesett Estates
- 58 Metacomet Rd Unit 17
- 84 Scotland St
- 60 Metacomet Rd Unit 17
- 37 Metacomet Rd Unit 37
- 78 Metacomet Rd Unit 78
- 4 Narragansett Dr
- 75 Pleasant (Industrial)
- 77 Pleasant (Industrial)
- 25-27 West St
- 10 Charles St
- 11 Copper Beech Cir
- 197 W Center St
- 53 Brewster Rd
- 3 Jasmine Way
- 0 Bedford St Unit 73480500
- Lot 2 Howard St
- 658 Broadway
- 0 West St
- 236 Elm St
- 0 Flagg St Unit 73421818
- 977 R Summer St
- 210 Bay Rd
- 165 Winthrop St
- 425
- 678 Pine St
- 2030 Plymouth St
- 0 King St
- 29 Whitebark Way
- 37 Whitebark Way
- 0 Auburn St
- 0 Pine St Unit 73492996
- 858 Pine St Unit Model
- 15 Randall Farm Dr
- Duxburrow Estates
- Sawmill Village
- Wheelock Farm
- Larkwood
- Cushing Trails
- Joanna Hills
- Bates Quarry
- The Village at Harlow Brook
- King Philip Estates
- Riverview at East Point - Northfield Collection
- Owls Nest - Regency Collection
- Owls Nest - Preserve Collection
- Broadleaf
- Whitman Acres
- Alden's Reach
- Newbury Glen
Your Personal Tour Guide
Ask me questions while you tour the home.