
$287,900
- 4 Beds
- 2.5 Baths
- 1,885 Sq Ft
- 5,708 Sq Ft
- Available Now


Estimated payment starting at $1,935/month
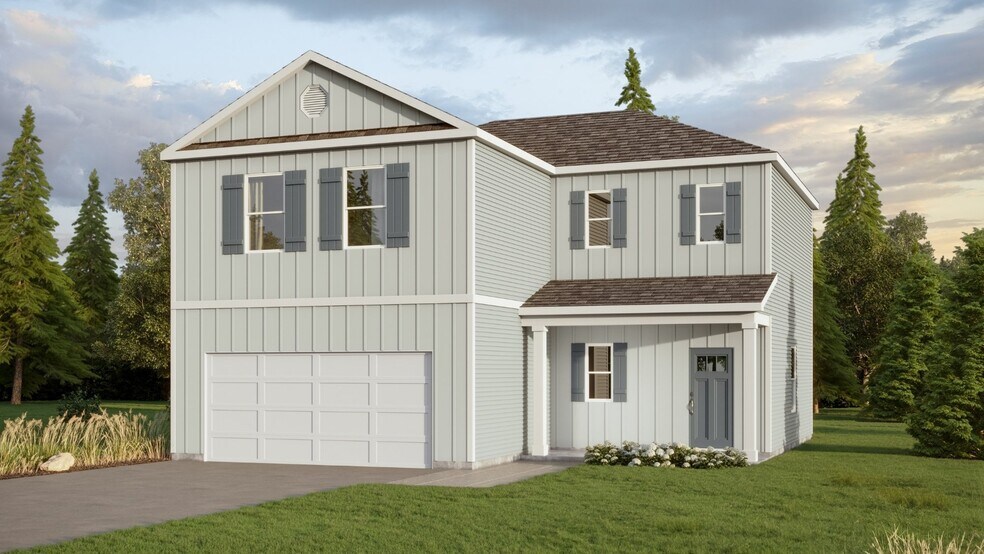
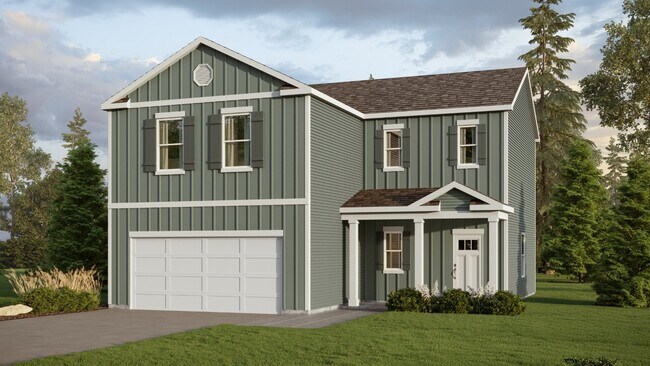
The Arden floor plan offers a spacious 1,885 square feet of living space, featuring 4 bedrooms, 2.5 bathrooms, and a 2-car garage designed for modern comfort and convenience. The main level boasts an open-concept layout, where the kitchen seamlessly connects to the dining area and living room, creating the ideal setting for both daily living and entertaining. The kitchen is thoughtfully designed with a pantry, ample counter space, and direct access to the patio for effortless indoor-outdoor flow. A welcoming foyer, convenient powder room, and additional storage enhance the functionality of the first floor. Upstairs, the expansive primary suite serves as a private retreat with a luxurious bathroom featuring double vanities, a walk-in shower, and a spacious walk-in closet. Three additional bedrooms, a full bathroom, and a centrally located laundry room provide comfort and practicality for the entire household. Quality craftsmanship, attention to detail, and superior materials are evident throughout, offering long-lasting value and peace of mind. Every one of our homes also come equipped with a smart home technology package designed to make daily life simpler and more connected. Enjoy features like lighting automation, an IQ panel, video doorbell, keyless front entry, and smartphone-controlled temperature settings for maximum convenience. Our dedicated team is here to ensure your homebuying journey is seamless—take the first step today and make The Arden your new home.
Hours
| Monday - Saturday | 10:00 AM - 6:00 PM |
| Sunday | 1:00 PM - 6:00 PM |
Sales Team
Contact the OSC Team - Sandy Pines
Office Address
$287,900
| Date | Event | Price | List to Sale | Price per Sq Ft |
|---|---|---|---|---|
| 01/27/2026 01/27/26 | Price Changed | $306,900 | +1.7% | $163 / Sq Ft |
| 12/05/2025 12/05/25 | For Sale | $301,900 | -- | $160 / Sq Ft |
Visit Cypress Creek by D.R. Horton, a new home community in Tuscaloosa, Alabama, where comfort, convenience, and location come together. Just minutes from the University of Alabama, Shelton State Community College, and downtown Tuscaloosa, Cypress Creek offers easy access to the city’s best shopping, dining, and entertainment, along with beautiful parks and outdoor recreation nearby. Cypress
New Homes in Tuscaloosa, AL at Tartan Cove<br><br>Welcome to Tartan Cove, a new home community by D.R. Horton in Tuscaloosa, Alabama. Conveniently located across from the Bobby Miller Activity Center, Tartan Cove offers beautifully designed new construction homes with open-concept floor plans, modern finishes, smart home technology, and spacious layouts designed for today’s
Welcome to Sandy Ridge, a new 3-story townhome community in Sicklerville, NJ with amenities featuring a clubhouse, outdoor pool, basketball courts, volleyball courts and playgrounds.<br><br><br>This thoughtfully planned neighborhood features 210 townhomes with modern features, optimal layouts, and timeless finishes. Perfect for families, first-time buyers, and professionals. Sandy Ridge offers
Ask me questions while you tour the home.