



Estimated payment starting at $2,018/month
Total Views
16,708
4
Beds
2.5
Baths
1,885
Sq Ft
$170
Price per Sq Ft
Highlights
- New Construction
- Retreat
- Quartz Countertops
- Primary Bedroom Suite
- Pond in Community
- Lawn
About This Floor Plan
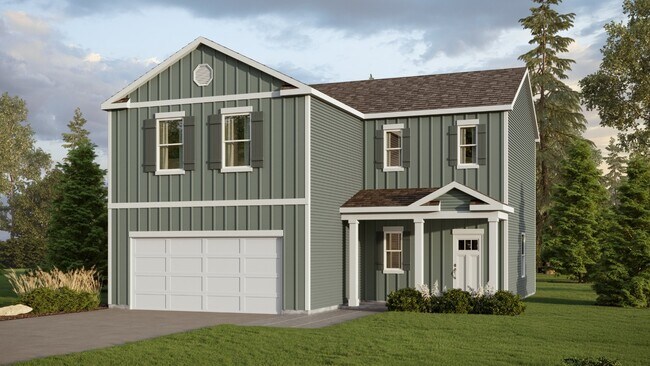
The Arden floor plan offers a spacious 1,885 square feet of living space, featuring 4 bedrooms, 2.5 bathrooms, and a 2-car garage. The main level boasts an open-concept layout, where the kitchen seamlessly connects to the dining area and living room. The kitchen is thoughtfully designed with a pantry, ample counter space, and direct access to the patio for easy indoor-outdoor flow. A welcoming foyer and convenient powder room complete the first floor.
Upstairs, the primary suite serves as a retreat with a luxurious bathroom featuring double vanities, a walk-in shower, and a spacious walk-in closet. Three additional bedrooms, a full bathroom, and a centrally located laundry room provide comfort and practicality for the entire household. Quality craftsmanship, attention to detail, and superior materials are evident throughout, offering long-lasting value and peace of mind.
Every one of our homes also come equipped with a smart home technology package designed to make daily life simpler and more connected. Enjoy features like lighting automation, an IQ panel, video doorbell, keyless front entry, and smartphone-controlled temperature settings for maximum convenience. Our dedicated team is here to ensure your homebuying journey is seamless—take the first step today and make The Arden your new home.
Sales Office
Hours
| Monday - Saturday | 10:00 AM - 6:00 PM |
| Sunday | 1:00 PM - 6:00 PM |
Sales Team
Contact the OSC Team - Tannehill
Office Address
12700 Ironstone Dr
Lake View, AL 35111
Driving Directions
Home Details
Home Type
- Single Family
Lot Details
- Lawn
Parking
- 2 Car Attached Garage
- Front Facing Garage
Home Design
- New Construction
Interior Spaces
- 1,885 Sq Ft Home
- 2-Story Property
- Recessed Lighting
- Smart Doorbell
- Living Room
- Open Floorplan
- Dining Area
Kitchen
- Eat-In Kitchen
- Breakfast Bar
- Walk-In Pantry
- Cooktop
- Built-In Microwave
- Dishwasher
- Stainless Steel Appliances
- Kitchen Island
- Quartz Countertops
Bedrooms and Bathrooms
- 4 Bedrooms
- Retreat
- Primary Bedroom Suite
- Walk-In Closet
- Powder Room
- Dual Vanity Sinks in Primary Bathroom
- Private Water Closet
- Bathtub with Shower
- Walk-in Shower
Laundry
- Laundry Room
- Laundry on upper level
- Washer and Dryer Hookup
Home Security
- Home Security System
- Smart Lights or Controls
- Smart Thermostat
Outdoor Features
- Patio
- Porch
Utilities
- Central Heating and Cooling System
- High Speed Internet
- Cable TV Available
Community Details
Overview
- Property has a Home Owners Association
- Pond in Community
Recreation
- Community Pool
- Park
- Hiking Trails
- Trails
Community Map
Map
Other Plans in Tannehill
About the Builder
D.R. Horton began in 1978 as a homebuilding business in Texas and has grown into a national builder serving buyers across the United States. The company builds homes for first-time buyers, move-up buyers, active-adult buyers, and luxury buyers, with offerings that span both home construction and related purchase support. D.R. Horton also provides mortgage financing, title services, and insurance agency services, and it operates rental housing businesses alongside its homebuilding operations. The business further holds a majority stake in Forestar Group Inc., extending its involvement in residential lot development.
Frequently Asked Questions
How many homes are planned at Tannehill
How many floor plans are available at Tannehill?
How many move-in ready homes are available at Tannehill?
Nearby Homes
- 8096 Old Tuscaloosa Hwy
- 12685 Woodstock Crossings Dr
- 8265 Owen Park Dr
- 5599 Eastern Valley Rd
- 5565 Eastern Valley Rd
- 5391 Eastern Valley Rd
- 7430 Pineview Rd
- 0 Bridewell Cir
- 12715 Woodstock Crossings Dr
- 12630 Woodstock Crossings Dr
- 7811 Genery Trail Unit 18
- 5610 Eastern Valley Rd
- 7317 Lowetown Rd
- 6961 Lowetown Rd
- 10000 Alabama 216
- 5924 High Forest Dr
- 5920 High Forest Dr
- 5916 High Forest Dr
- 5912 High Forest Dr
- 6089 Eastern Valley Rd
- Tannehill
- Kimbrell Station
- Woodstock Village
- Willow Trace
- Shady Cove
- McCalla Trace
- Crosswinds at Cedar Creek
- Rosser Farms
- Waterside
- Heritage Crest
- The Foothills at Blackridge - Phase III
- Caffee Place
- The Foothills at Blackridge - Phase I & II
- Hillsboro - Barimore
- The Residences of Village Parkway
- Wynlake
- The Preserve - Townhomes
- The Preserve
- Huntley Ridge
- Walker Springs - Lenoir
Builder
Your Personal Tour Guide
Ask me questions while you tour the home.