


Estimated payment starting at $2,732/month
Total Views
6,158
4
Beds
3
Baths
2,794
Sq Ft
$151
Price per Sq Ft
Highlights
- Community Cabanas
- New Construction
- ENERGY STAR Certified Homes
- MCANALLY MIDDLE Rated 9+
- Fishing
- Community Lake
About This Floor Plan
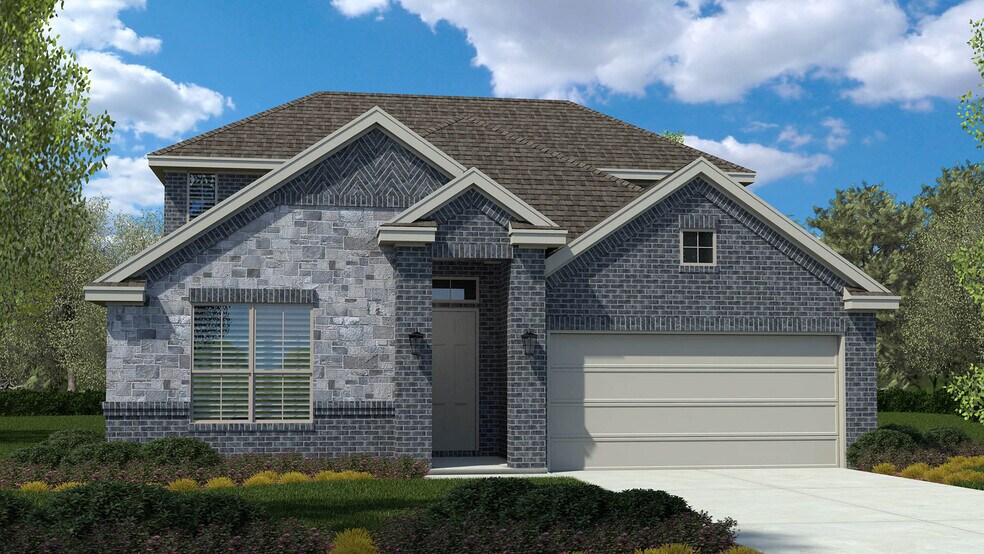
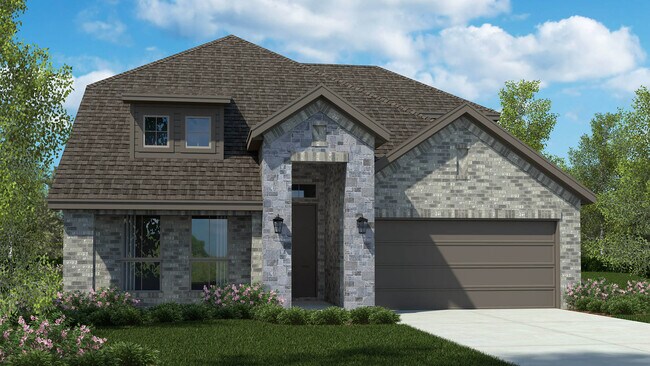
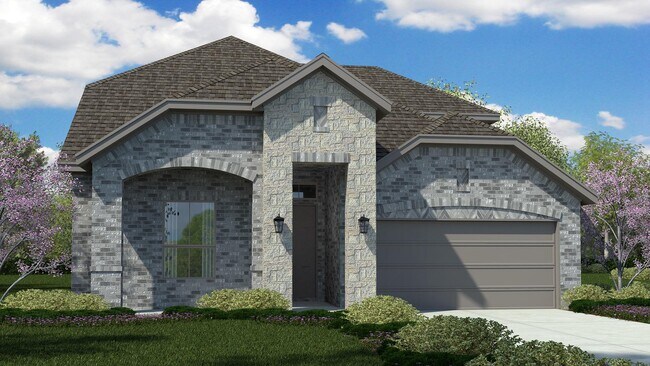
The Aspen plan is a two-story home featuring 4 bedrooms, 3 baths, and a game room offering approximately 2,788 square feet of living space. The front porch and foyer leads to an open-concept kitchen, dining area, and family room. The kitchen includes an island with beautiful quartz countertops, built-in stainless steel appliances, built-in gas cooktop, and a walk-in corner pantry. The spacious private main bedroom is located off the family room and features an attractive ensuite bathroom with separate vanities, a walk-in shower with seat, garden soaking tub, linen, and walk-in closets. The covered patio is located off the dining room. All secondary bedrooms and second full bathroom are located at the front of the house off the foyer and upstairs. The separate utility room and mud bench are located just off the garage entry. Front elevations offer covered front porch, dormer, and stone detail options. Additional features include: 8’ Stained Entry Door, 10’ First Floor Ceiling Height (per plan), Tankless Gas Water Heater; Revwood flooring at Entry, Hallways (per plan), Kitchen/Breakfast, Living Room, Utility, and Bathrooms; full yard sod, landscaping, and irrigation. This home includes our HOME IS CONNECTED base package with an industry-leading suite of smart home products. Structural options include: Extended Kitchen Island and Two Extended Covered Patio options Photos shown here may not depict the specified home and features and are included for illustration purposes only. Elevations, exterior/interior colors, options, available upgrades, and standard features will vary in each community and may change without notice. May include options, elevations, and upgrades (such as patio covers, front porches, stone options, and lot premiums) that require an additional charge. Landscaping and furnishings are decor items and are not included in purchase price.
Sales Office
Hours
| Monday |
12:00 PM - 7:00 PM
|
| Tuesday - Saturday |
10:00 AM - 7:00 PM
|
| Sunday |
12:00 PM - 6:00 PM
|
Sales Team
Morningstar - Sales Agent
Online Sales Counselor
Office Address
15044 Elite Dr
Aledo, TX 76008
Home Details
Home Type
- Single Family
Lot Details
- Fenced Yard
- Lawn
Parking
- 2 Car Attached Garage
- Front Facing Garage
Taxes
- Municipal Utility District Tax
Home Design
- New Construction
- Spray Foam Insulation
Interior Spaces
- 2,794 Sq Ft Home
- 2-Story Property
- Ceiling Fan
- Double Pane Windows
- Mud Room
- Formal Entry
- Family Room
- Dining Room
- Game Room
- Smart Thermostat
Kitchen
- Eat-In Kitchen
- Breakfast Bar
- Walk-In Pantry
- Built-In Range
- Built-In Microwave
- Dishwasher
- Stainless Steel Appliances
- Kitchen Island
- Tiled Backsplash
Flooring
- Carpet
- Tile
Bedrooms and Bathrooms
- 4 Bedrooms
- Primary Bedroom on Main
- Walk-In Closet
- Powder Room
- 3 Full Bathrooms
- Primary bathroom on main floor
- Quartz Bathroom Countertops
- Dual Vanity Sinks in Primary Bathroom
- Private Water Closet
- Bathtub with Shower
- Walk-in Shower
Laundry
- Laundry Room
- Laundry on main level
- Washer and Dryer Hookup
Utilities
- Central Heating and Cooling System
- SEER Rated 13-15 Air Conditioning Units
- Programmable Thermostat
- Smart Home Wiring
- Tankless Water Heater
- High Speed Internet
- Cable TV Available
Additional Features
- ENERGY STAR Certified Homes
- Covered Patio or Porch
Community Details
Overview
- Property has a Home Owners Association
- Community Lake
- Water Views Throughout Community
- Pond in Community
- Greenbelt
Amenities
- Community Garden
- Picnic Area
- Clubhouse
- Amenity Center
- Planned Social Activities
Recreation
- Soccer Field
- Community Basketball Court
- Volleyball Courts
- Community Playground
- Community Cabanas
- Community Pool
- Splash Pad
- Fishing
- Fishing Allowed
- Park
- Dog Park
- Event Lawn
- Recreational Area
- Hiking Trails
- Trails
Map
Move In Ready Homes with this Plan
Other Plans in Morningstar
About the Builder
D.R. Horton is a publicly traded residential homebuilding company engaged in the development, construction, and sale of single-family homes, townhomes, and related residential products across the United States. The company was founded in 1978 and has grown into one of the largest homebuilders in the country, operating through a network of regional and divisional offices that support localized land acquisition, construction, and sales activities. D.R. Horton’s operations span multiple housing segments, including entry-level, move-up, luxury, and active adult communities, allowing the company to address a broad range of buyer profiles.
The company conducts its business through wholly owned subsidiaries and regional divisions that manage land development, vertical construction, and home sales within defined geographic markets. D.R. Horton also operates affiliated mortgage, title, and insurance services that support its residential transactions. Since 2002, D.R. Horton has consistently ranked as the largest homebuilder in the United States by homes closed. The company is publicly listed on the New York Stock Exchange under the ticker symbol DHI and continues to expand its presence in high-growth housing markets nationwide through controlled land positions and phased community development.
Frequently Asked Questions
How many homes are planned at Morningstar
Are there any type of special taxes or special assessments to consider at Morningstar?
How many floor plans are available at Morningstar?
How many move-in ready homes are available at Morningstar?
Nearby Homes
- 15045 Korob Dr
- 317 Torreon Ln
- 320 Torreon Ln
- 204 Torreon Ln
- 304 Torreon Dr
- 424 Jagger Trail
- 421 Jagger Trail
- 104 Jenson Dr
- 319 Fairway Dr
- 316 Tiara Trail
- 332 Hillcroft Rd
- TBD Hillcroft Rd
- Sam Bass Rd
- 328 Tiara Trail
- 1025 Dominique Dr
- 900 Squaw Creek Rd
- TBD E I20 Service Rd S
- 0 Shops Blvd Unit 20817183
- 4500 White Settlement Rd
- 3035 Winding Creek Trail
- Morningstar
- Morningstar - Trophy Series - Lot 50'
- Morningstar
- Walsh - Freedom Series
- Walsh - Presidential Series Phase 3
- Walsh - Presidential Series
- Walsh - 60ft. lots
- Walsh - Walsh Ranch 60'
- Walsh - Walsh Ranch 70'
- Walsh Ranch 70'
- Walsh Ranch 60'
- Walsh - 55'
- Walsh - 50'
- Walsh - Classic
- Country Hollow
- Walsh - Cottage
- Reserves at Trinity
- The Enclave at Parks of Aledo
- The Bluffs at Parks of Aledo
- Parks of Aledo
Builder
Your Personal Tour Guide
Ask me questions while you tour the home.