

Estimated payment starting at $1,663/month
Total Views
2,993
3
Beds
2
Baths
1,280
Sq Ft
$195
Price per Sq Ft
Highlights
- New Construction
- ENERGY STAR Certified Homes
- Attic
- Primary Bedroom Suite
- Marble Bathroom Countertops
- Granite Countertops
About This Floor Plan
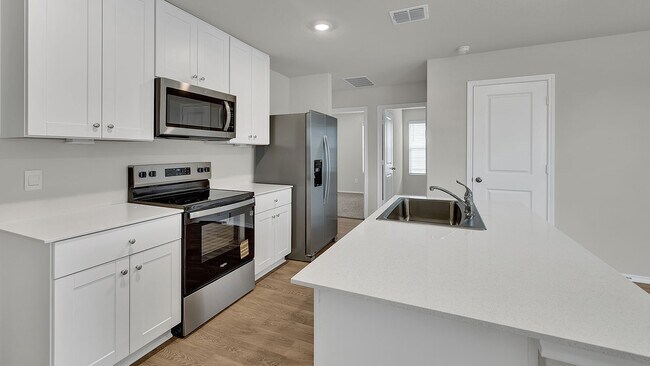
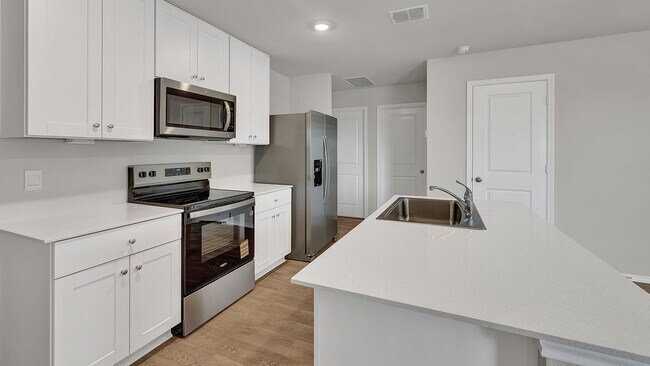
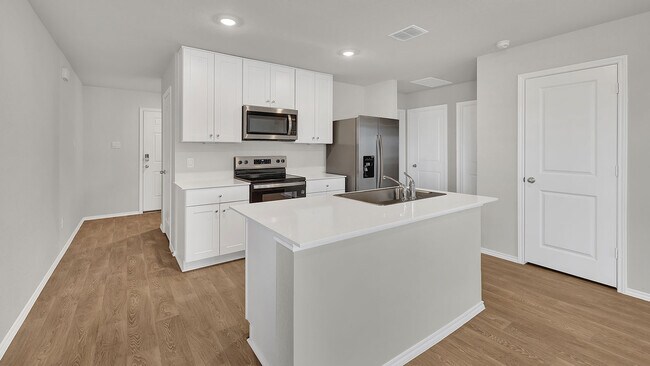
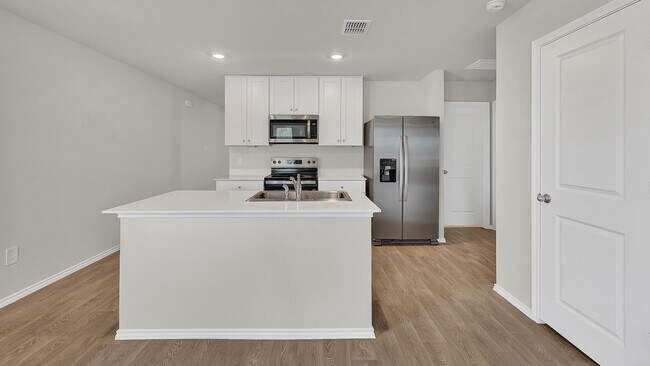
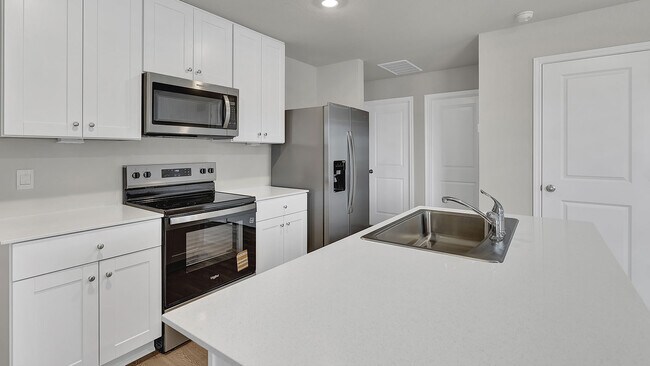
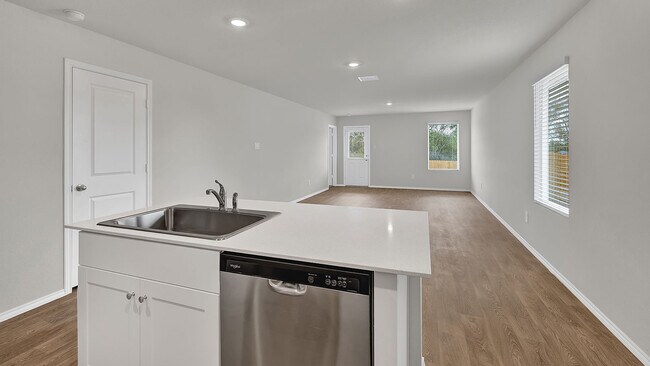
Check out the Barton, one of our one-story floorplans available at Arroyo Ranch in Seguin, Texas. This 3 bedroom, 2 bathroom home includes a 2-car garage all within 1,280 square feet of comfortable living space. Our homes in Arroyo Ranch feature brick and stone exteriors and the Barton is available in 2 exterior options. As you enter the home from the front porch, you’ll be in the foyer, which includes the utility room and hall closet. Moving further into the home, you’ll find the kitchen, dining and family room. Built as an open concept living space, you’re sure to make many memories here. The kitchen features an island with a stainless-steel sink, quartz countertops, 42” upper ‘picture frame’ cabinets, a pantry closet, and stainless-steel appliances. The secondary bedrooms and bathroom are located off the kitchen. The bedrooms include carpet and closets with wood shelving. The secondary bathroom has a shower/tub combination and a cultured marble vanity with trench sink. The primary bedroom is tucked away at the back of the home and includes an attached bathroom. Start your mornings off right in this private space, which includes a walk-in shower, cultured marble vanity with trench sink and a walk-in closet. This home features our America’s Smart Home base package, which includes the Amazon Echo Pop, Video Doorbell, Front Door Key Code Deadbolt Lock, Home Hub, Thermostat, and Deako Smart Switches. Contact us today and find your home at Arroyo Ranch.
Sales Office
Hours
| Monday | 12:00 PM - 6:00 PM |
| Tuesday - Saturday | 10:00 AM - 6:00 PM |
| Sunday | 12:00 PM - 6:00 PM |
Office Address
1008 Chachalaca Ct
Seguin, TX 78155
Driving Directions
Home Details
Home Type
- Single Family
Lot Details
- Fenced
- Landscaped
- Sprinkler System
HOA Fees
- $34 Monthly HOA Fees
Parking
- 2 Car Attached Garage
- Front Facing Garage
Taxes
- 1.92% Estimated Total Tax Rate
Home Design
- New Construction
Interior Spaces
- 1,280 Sq Ft Home
- 1-Story Property
- Double Pane Windows
- Mud Room
- Formal Entry
- Smart Doorbell
- Breakfast Room
- Family or Dining Combination
- Carpet
- Attic
Kitchen
- Eat-In Kitchen
- Breakfast Bar
- Dishwasher
- Stainless Steel Appliances
- Kitchen Island
- Granite Countertops
- Quartz Countertops
- Prep Sink
- Disposal
Bedrooms and Bathrooms
- 3 Bedrooms
- Primary Bedroom Suite
- Walk-In Closet
- 2 Full Bathrooms
- Primary bathroom on main floor
- Marble Bathroom Countertops
- Bathtub with Shower
- Walk-in Shower
Laundry
- Laundry Room
- Laundry on main level
Home Security
- Home Security System
- Smart Lights or Controls
- Smart Thermostat
Eco-Friendly Details
- ENERGY STAR Certified Homes
Outdoor Features
- Sun Deck
- Covered Patio or Porch
Utilities
- Programmable Thermostat
- Smart Home Wiring
Community Details
Recreation
- Community Playground
- Lap or Exercise Community Pool
- Zero Entry Pool
- Recreational Area
- Trails
Additional Features
- Community Barbecue Grill
Community Map
Map
Other Plans in Arroyo Ranch
About the Builder
D.R. Horton began in 1978 as a homebuilding business in Texas and has grown into a national builder serving buyers across the United States. The company builds homes for first-time buyers, move-up buyers, active-adult buyers, and luxury buyers, with offerings that span both home construction and related purchase support. D.R. Horton also provides mortgage financing, title services, and insurance agency services, and it operates rental housing businesses alongside its homebuilding operations. The business further holds a majority stake in Forestar Group Inc., extending its involvement in residential lot development.
Frequently Asked Questions
What are the HOA fees at Arroyo Ranch?
What is the tax rate at Arroyo Ranch?
How many floor plans are available at Arroyo Ranch?
How many move-in ready homes are available at Arroyo Ranch?
Nearby Homes
- 35 ACRES Farm To Market Road 467
- 2990 Farm To Market Road 467
- 69.89 ACRES Farm To Market Road 467
- TBD Still Meadow Rd
- 1100 Timur Trace
- 1112 Timur Trace
- 2431 Fm 467
- 13775 Farm To Market Road 725
- TBD Chickasaw Center
- TBD Cherokee Bend
- TBD1 Cherokee Bend
- Lot 11 Seay World Ln
- Lot 12 Seay World Ln
- LOT 13 Seay World Ln
- 700 Water Tower Rd
- 152 Lakeside Dr
- 112 Lake Forrest Dr
- 313 Club View E
- 524 Turtle Ln
- 110 Lake Forrest Dr
- Arroyo Ranch
- Arroyo Ranch
- Guadalupe Heights - Watermill Collection
- Guadalupe Heights
- Guadalupe Heights - Coastline Collection
- Nolte Farms
- Ridge View Estates
- Nolte Farms - Traditional Homes
- Meadows at Mill Creek - 60'
- Willowbrook
- Meadows at Mill Creek - 50'
- Legacy at Lake Dunlap - 50'
- Hiddenbrooke
- Stream Waters
- Stream Waters
- Greenspoint Heights
- Navarro Fields
- Hannah Heights
- Hannah Heights
- Woodside Farms
Builder
Your Personal Tour Guide
Ask me questions while you tour the home.