

BUILDER INCENTIVES
Total Views 695,845
3 - 4
Beds
2 - 3
Baths
1,510+
Sq Ft
$255K - $315K
Price Range
Available Homes
Move-In Ready
Plans
Highlights
- Great Room
- Soccer Field
- Community Gazebo
- Walk-In Pantry
- Porch
- Walk-In Closet
About Hiddenbrooke
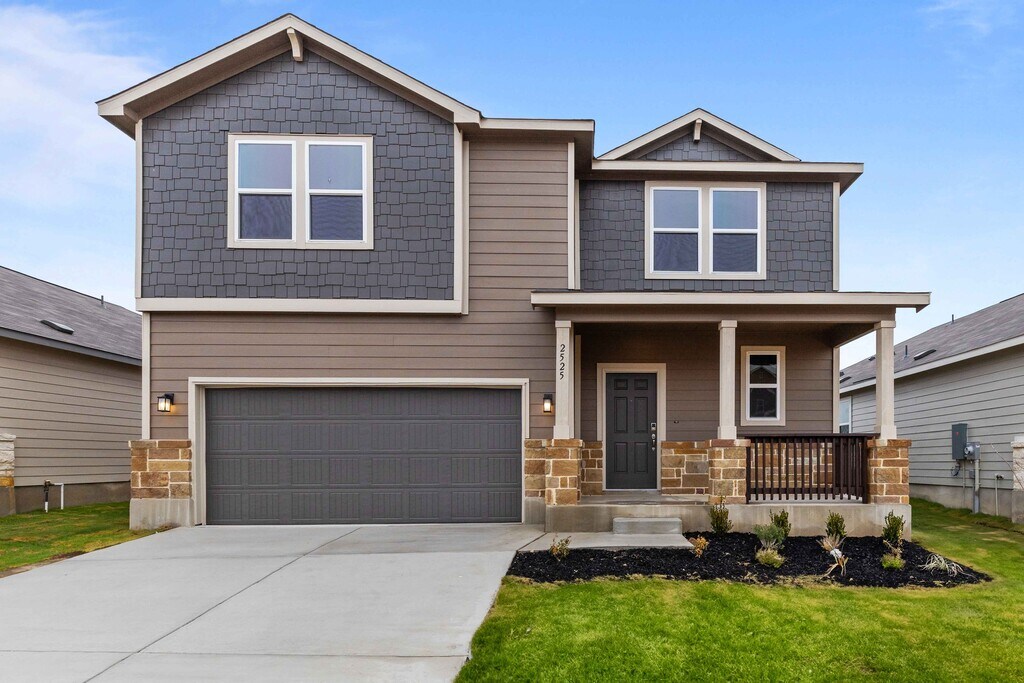
OPEN HOUSE! Sat Aug 22 & Sun Aug 23 | 1 PM to 4 PM Boasting exceptional new homes for sale in Seguin, TX from Century Communities—a top U.S. homebuilder—Hiddenbrooke offers a prime location with convenient routes to New Braunfels, San Antonio and Austin via I-10 and Highway 46. An inspired selection of new construction single-family homes—featuring single- and two-story floor plans—makes it easy to find your best fit. Plus, you’ll love community amenities like a private pavilion, pocket parks, BBQ grills, Full-sized soccer/sports field and a relaxing walking trail. More outdoor recreation is also within close proximity, with Lake McQueeney, Lake Placid and the Guadalupe River just a short drive away. Explore what’s available at Hiddenbrooke, and find your dream home today!
Builder
Builder Incentives
2026 End of Summer Sale - SAN
The Ease of Finding Your New Home
Hometown Heroes 2025
Sales Office
Hours
| Monday - Saturday | 10:00 AM - 6:00 PM |
| Sunday | 12:00 PM - 6:00 PM |
Office Address
This address is an offsite sales center.
2401 Hiddenbrooke Trce
Seguin, TX 78155
Move-In Ready
New construction homes available for immediate or near-term move in.
Plans
Choose your unit from one of these available plans.
Activity
Shares
29Favorites
51Standard Home Details
Home Type
- Single Family Detached Home
Taxes
- No Special Tax
Year Built
- New Construction
Parking
- 2 Garage Spaces
HOA Fees
- $28/month
Interior Spaces
- 1,510 - 2,656 Sq Ft Home
- 1 - 2 Stories
- Formal Entry
- Great Room
- Dining Area
Kitchen
- Walk-In Pantry
- Kitchen Island
Bedrooms and Bathrooms
- 3 - 4 Bedrooms
- Walk-In Closet
Additional Features
- Porch
- Laundry Room
- Front Facing Garage
Community Details
Amenities
- Community Gazebo
- Community Barbecue Grill
Recreation
- Soccer Field
- Park
- Recreational Area
- Trails
Additional Features
- Association fees include ground maintenance
Community Map
Map
Recently Sold Homes
Updated Aug 28, 2026
List Price Range
$180K - $1.2M
Homes For Sale
1,068
Average Home Value
$349,885
Median Lot Size
6,098 Sq Ft
% Renters
30%
Average Household Income
$102,925
% of College Grads
19.7%
Median Age
40
Average House Size
1,960 Sq Ft
% Commercial Property
18.2%
Area Factors
Low Crime
Crime
4
/ 10
Not bikeable
Bikeability
10
/ 100
Somewhat walkable
Walkability
20
/ 100
Source: Local Logic
Sources: Local Logic
Local Logic measures the walkability, access to public transit and bikeability of any address. CAP Index provides objective, accurate, and consistent data to help measure, compare, and mitigate crime risks.
Environmental Factors
Calm
Sound Score®
98
/ 100
Source:
First Street, How Loud
Sources: First Street, How Loud
Sound Score® measures the noise level of any address. Environmental risk data is provided by First Street Foundation® and is designed to approximate risk and not intended to include all possible scenarios.
Schools
Source:

GreatSchools:
The GreatSchools Rating helps parents compare schools within a state based on a variety of school quality indicators and provides a helpful picture of how effectively each school serves all of its students. Ratings are on a scale of 1 (below average) to 10 (above average) and can include test scores, college readiness, academic progress, advanced courses, equity, discipline and attendance data. We also advise parents to visit schools, consider other information on school performance and programs, and consider family needs as part of the school selection process.
View GreatSchools Rating Methodology
Disclaimer: Please note that this community may not be in these schools' attendance zones.
Parks in this Area
Manuel C. Castilla Park
5 min drive
- Basketball
- Grills
- Picnic Area
Blumberg Park
5 min drive
- Basketball
- Grills
- Picnic Area
Park West
6 min drive
- Basketball
- Bike Trails
- Grills
Veterans Park
6 min drive
Pocket Prairie at Juan Seguin
7 min drive
Walnut Springs Park
7 min drive
- Trails
Central Park
7 min drive
- Events
- Parking Lot
Bauer Park
8 min drive
- Trails
- Parking Lot
Max Starcke Park
8 min drive
- Baseball/Softball
- Basketball
- Bike Trails
About the Builder
Century Communities began in 2002 as a homebuilder focused on single-family homes, townhomes, and condominiums, and the business has since expanded into a broad national builder. The company offers new homes under the Century Communities and Century Complete brands, with options that include single-family homes, townhomes, condos, and paired homes. Century Communities is also involved in land acquisition, entitlement, and development, while providing mortgage, title, insurance brokerage, and escrow services through affiliated businesses.
Frequently Asked Questions
How many homes are planned at Hiddenbrooke
What are the HOA fees at Hiddenbrooke?
How many floor plans are available at Hiddenbrooke?
How many move-in ready homes are available at Hiddenbrooke?
Disclaimer: Certain information contained herein is derived from information provided by parties other than Homes.com. All information provided is deemed reliable, but is not guaranteed to be accurate and should be independently verified.

Builder
Nearby Homes
- Savannah - 2656 Plan at Hiddenbrooke
- Bowie - 1786 Plan at Hiddenbrooke
- Guenther - 2013 Plan at Hiddenbrooke
- Blanco - 1510 Plan at Hiddenbrooke
- Frio - 2165 Plan at Hiddenbrooke
- Wilson - 1848 Plan at Hiddenbrooke
- 2409 Ranger Pass
- 2440 Ayers Dr
- 2513 Hiddenbrooke Trace
- 2520 Heritance Pass
- 2524 Heritance Pass
- 2517 Heritance Pass
- 2528 Heritance Pass
- 2521 Heritance Pass
- 2532 Heritance Pass
- 2525 Heritance Pass
- 2529 Heritance Pass
- 2560 Windle Ln
- 2564 Ayers Dr
- 2564 Smokey Cove
- 0 Huber Rd Unit 24252222
- 00 Highway 46
- 110 Lake Village Rd
- 901 Farm-To-market 1620
- 304 W Martindale St
- 240 W Martindale St
- 530 Continental Dr
- 0 Seay Unit 2009895
- 557 Silva St
- 903 Liberty Ave
- 546 Seay St
- 737 Newton Ave
- 717 Avenue C
- Fm725
- 1900 N Austin St
- Lot 7A W Seideman St
- Lot 7 W Seideman St
- 0 W Seideman St
- 3465 N State Highway 46
- 114 Cypress Way
- Greenspoint Heights
- Cordova Crossing
- Swenson Heights
- Swenson Heights
- Navarro Fields
- Cordova Trails
- Village at Three Oaks
- Village at Three Oaks
- Cordova Trails
- Hannah Heights
- Hannah Heights
- Woodside Farms
- Waters Edge
- Legacy at Lake Dunlap - 50'
- Meadows at Mill Creek - 60'
- Willowbrook
- Meadows at Mill Creek - 50'
- Lily Springs - Arbors
- Lily Springs - Trails
- Lily Springs
Your Personal Tour Guide
Ask me questions while you tour the home.