

Total Views 106,729
3 - 5
Beds
2 - 3
Baths
1,156+
Sq Ft
$239K - $328K
Price Range
Available Homes
Move-In Ready
Plans
Highlights
- A- Navarro Junior High School
- Covered Patio or Porch
- Bathtub
- Walk-In Closet
- Park
- Laundry Room
About Swenson Heights
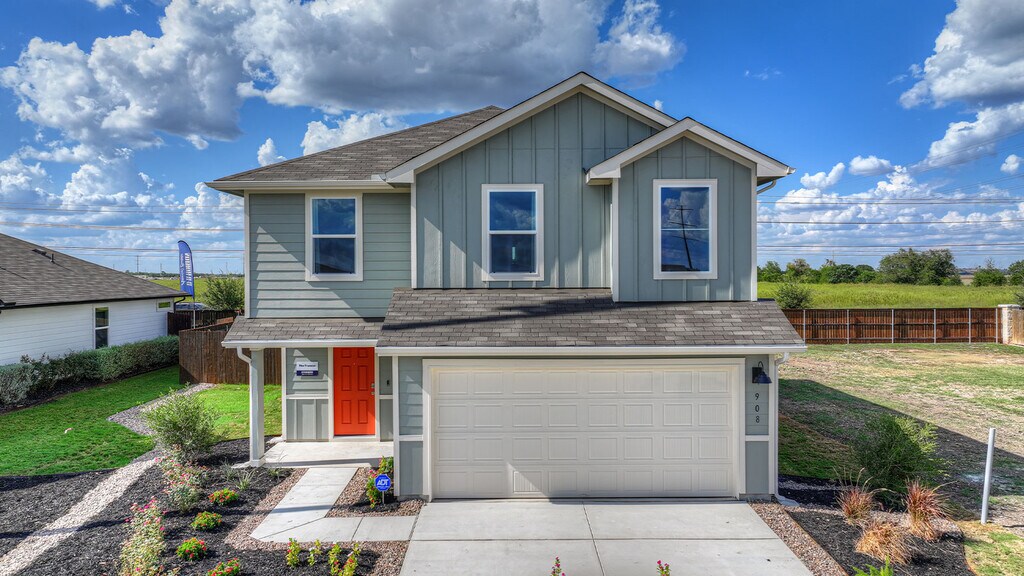
Welcome to Swenson Heights, a new home community in the charming city of Seguin, Texas. Perfectly located between IH-35 and IH-10 off of Cordova Rd. This beautiful community is only 11.5 miles to Downtown New Braunfels and 40 miles to Downtown San Antonio. Enjoy a large city or the smaller cities around you all within the Navarro Independent School District. Ranging from 1,156 to 2,236 square feet, this community offers 16 single and two-story floorplans. Options from 2 to 5 bedrooms, up to 3 bathrooms and 2 car garages. Farmhouse exteriors in Swenson Heights boasts modern color packages and the front yards come with a landscaping package and full yard irrigation. Relax in your backyard from the comfort of your patio. As you step inside, you will notice the features of the home. The home will include stainless steel appliances, and granite kitchen countertops. All homes in this community come equipped with smart home technology. Offering devices such as a Video Front Doorbell, Front Door Deadbolt Lock, Home Hub, Thermostat and a Smart Switch. You can control your home thermostat, unlock your front door, or turn on your lights using your phone. Find out more about Swenson Heights and request information below!
Builder
Sales Office
Hours
| Monday | 12:00 PM - 6:00 PM |
| Tuesday - Saturday | 10:00 AM - 6:00 PM |
| Sunday | 12:00 PM - 6:00 PM |
Office Address
912 Sweden Way
Seguin, TX 78155
Driving Directions
Move-In Ready
New construction homes available for immediate or near-term move in.
Plans
Choose your unit from one of these available plans.
Activity
Shares
3Favorites
18Standard Home Details
Home Type
- Single Family Detached Home
Taxes
- Special Tax
- 2.06% Estimated Total Tax Rate
Year Built
- New Construction
Parking
- 2 Garage Spaces
HOA Fees
- $24/month
Interior Spaces
- 1,156 - 2,236 Sq Ft Home
- 1 - 2 Stories
- Family Room
- Dining Area
Bedrooms and Bathrooms
- 3 - 5 Bedrooms
- Walk-In Closet
- Bathtub
Parking
- Front Facing Garage
- Secured Garage or Parking
Additional Features
- Covered Patio or Porch
- Laundry Room
- Kitchen Island
Community Details
Additional Features
- Park
Community Map
Map
Recently Sold Homes
Updated Aug 21, 2026
List Price Range
$180K - $1.1M
Homes For Sale
1,048
Average Home Value
$349,232
Median Lot Size
6,098 Sq Ft
% Renters
30%
Average Household Income
$102,925
% of College Grads
19.7%
Median Age
40
Average House Size
1,959 Sq Ft
% Commercial Property
18.5%
Area Factors
Low Crime
Crime
4
/ 10
Somewhat bikeable
Bikeability
20
/ 100
Not walkable
Walkability
10
/ 100
Source: Local Logic
Sources: Local Logic
Local Logic measures the walkability, access to public transit and bikeability of any address. CAP Index provides objective, accurate, and consistent data to help measure, compare, and mitigate crime risks.
Schools
Source:

GreatSchools:
The GreatSchools Rating helps parents compare schools within a state based on a variety of school quality indicators and provides a helpful picture of how effectively each school serves all of its students. Ratings are on a scale of 1 (below average) to 10 (above average) and can include test scores, college readiness, academic progress, advanced courses, equity, discipline and attendance data. We also advise parents to visit schools, consider other information on school performance and programs, and consider family needs as part of the school selection process.
View GreatSchools Rating Methodology
Disclaimer: Please note that this community may not be in these schools' attendance zones.
- 4th to 6th
- Public
- Pre-K to 3rd
- Public
- 7th to 8th
- Public
About the Builder
D.R. Horton began in 1978 as a homebuilding business in Texas and has grown into a national builder serving buyers across the United States. The company builds homes for first-time buyers, move-up buyers, active-adult buyers, and luxury buyers, with offerings that span both home construction and related purchase support. D.R. Horton also provides mortgage financing, title services, and insurance agency services, and it operates rental housing businesses alongside its homebuilding operations. The business further holds a majority stake in Forestar Group Inc., extending its involvement in residential lot development.
Frequently Asked Questions
What are the HOA fees at Swenson Heights?
What is the tax rate at Swenson Heights?
How many floor plans are available at Swenson Heights?
How many move-in ready homes are available at Swenson Heights?
Disclaimer: Certain information contained herein is derived from information provided by parties other than Homes.com. All information provided is deemed reliable, but is not guaranteed to be accurate and should be independently verified.

Builder
Nearby Homes
- The Atlanta Plan at Swenson Heights
- The Ashburn Plan at Swenson Heights
- The Caprock Plan at Swenson Heights
- The Bellvue Plan at Swenson Heights
- The Lakeway Plan at Swenson Heights
- The Bailey Plan at Swenson Heights
- The Callahan Plan at Swenson Heights
- The Austin Plan at Swenson Heights
- The Anderson Plan at Swenson Heights
- The Davis Plan at Swenson Heights
- The Denton Plan at Swenson Heights
- The Franklin Plan at Swenson Heights
- The Irvine Plan at Swenson Heights
- The Baylor Plan at Swenson Heights
- The Emma Plan at Swenson Heights
- The Barton Plan at Swenson Heights
- 915 Prince Albert
- 919 Prince Albert
- 208 Ida Loop
- 117 Lina Way
- 1241 Marv Grove
- 1237 Sweden
- 1225 Sweden Chill
- 1240 Sweden Chill
- 1229 Sweden Chill
- 530 Continental Dr
- 301 Navarro Way Unit 29B
- 340 Navarro Way Unit 18B
- 331 Navarro Way Unit 26B
- 346 Navarro Way Unit 18A
- 335 Navarro Way Unit 26A
- 341 Navarro Way Unit 25B
- 345 Navarro Way Unit 25A
- 3112 Palm Springs
- TBD Willmann Rd
- 1057 Seedling Ln
- 66.500 Acres
- 4410 Ploetz Rd
- 8623 Huber Rd
- 3465 N State Highway 46
- Swenson Heights
- Cordova Trails
- Cordova Trails
- Woodside Farms
- Hannah Heights
- Hannah Heights
- Navarro Fields
- Cordova Crossing
- Hiddenbrooke
- Greenspoint Heights
- Village at Three Oaks
- Village at Three Oaks
- Waters Edge
- Lily Springs - Arbors
- Lily Springs
- Lily Springs - Trails
- Legacy at Lake Dunlap - 50'
- Meadows at Mill Creek - 60'
- Willowbrook
- Meadows at Mill Creek - 50'
Your Personal Tour Guide
Ask me questions while you tour the home.