

Estimated payment starting at $2,089/month
Total Views
5,402
3 - 4
Beds
2.5
Baths
1,813
Sq Ft
$173
Price per Sq Ft
Highlights
- Community Cabanas
- Primary Bedroom Suite
- Pickleball Courts
- New Construction
- Loft
- Covered Patio or Porch
About This Floor Plan



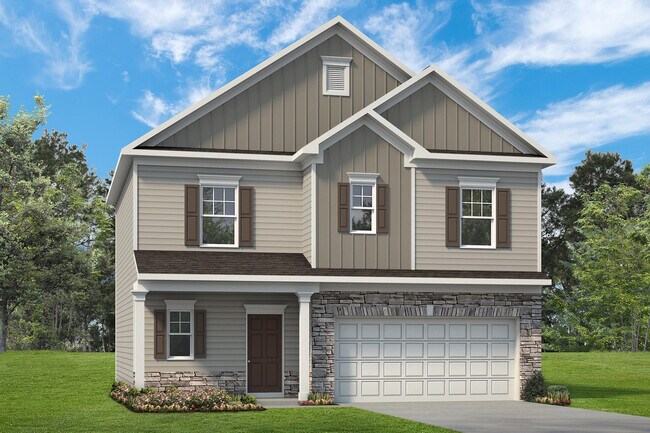
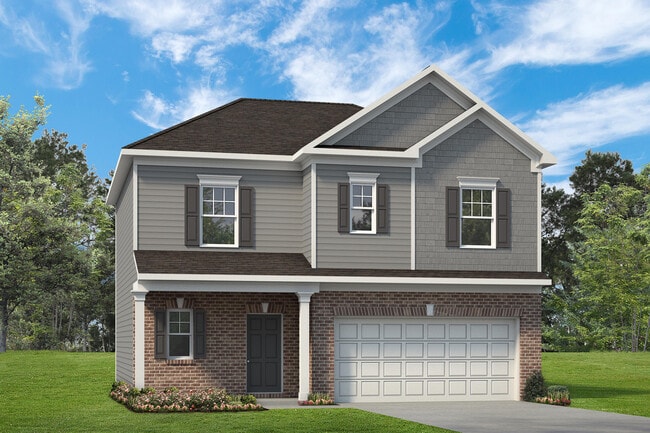
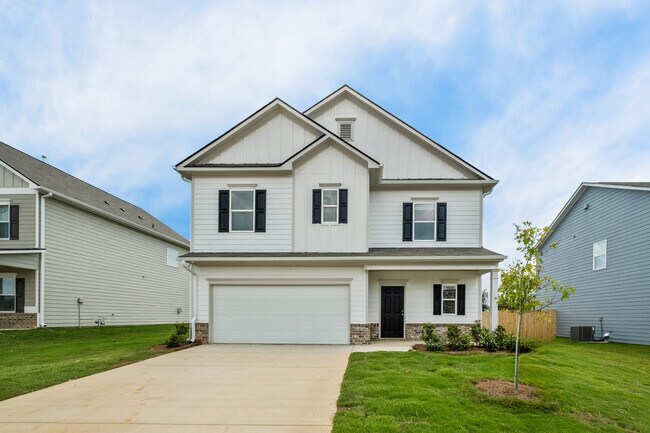
A wide, light-filled entry welcomes you into the Benson II and leads to a connected living-dining-kitchen layout that spans the entire width of the home. Its well-designed kitchen maximizes efficiency with a countertop workspace, a center island with a sink, a pantry, and an optional planning desk. Upstairs, you'll find the owner's ensuite with a spacious closet, two additional bedrooms, a bath with a conveniently located laundry room, and a loft with a storage closet that can be optioned to a fourth bedroom.
Sales Office
Hours
| Monday - Tuesday | 10:00 AM - 6:00 PM |
| Wednesday | 12:00 PM - 6:00 PM |
| Thursday - Saturday | 10:00 AM - 6:00 PM |
| Sunday | 12:00 PM - 6:00 PM |
Sales Team
Pete Miller
Sherry Richardson
Tammy MacDougall
Office Address
105 Hadley Way SW
Cartersville, GA 30120
Driving Directions
Home Details
Home Type
- Single Family
HOA Fees
- $42 Monthly HOA Fees
Parking
- 2 Car Attached Garage
- Front Facing Garage
Home Design
- New Construction
Interior Spaces
- 1,813 Sq Ft Home
- 2-Story Property
- Formal Entry
- Family Room
- Loft
Kitchen
- Breakfast Area or Nook
- Walk-In Pantry
- Kitchen Island
Bedrooms and Bathrooms
- 3-4 Bedrooms
- Primary Bedroom Suite
- Walk-In Closet
- Powder Room
- Private Water Closet
- Bathtub with Shower
Laundry
- Laundry Room
- Laundry on upper level
Outdoor Features
- Covered Patio or Porch
Community Details
Overview
- Association fees include ground maintenance
- Greenbelt
Amenities
- Amenity Center
Recreation
- Pickleball Courts
- Community Playground
- Community Cabanas
- Community Pool
- Park
- Trails
Community Map
Map
Other Plans in The Stiles
About the Builder
Smith Douglas Homes is a publicly traded homebuilder operating across the Southeastern and Southern United States. Founded in 2008 in Atlanta, Georgia by Tom Bradbury, the company designs, constructs, and sells single-family homes targeting entry-level and empty-nest homebuyers in high-growth markets. The company operates under a land-light business model, purchasing finished lots through option contracts from third-party land developers and land bankers. Smith Douglas completed its initial public offering in January 2024 and trades on the New York Stock Exchange under ticker symbol SDHC. The company operates through two segments: the Southeast segment includes Atlanta, Central Georgia, Charlotte, Greenville, and Raleigh divisions, while the Central segment comprises Alabama, Houston, and Nashville markets. Smith Douglas offers floor plans ranging from 1,100 to over 3,000 square feet, including open-concept homes with single-level living, modern villas, townhomes, and two and three-story homes. As of June 30, 2026, the company maintained 110 active communities and controlled 23,527 lots across its markets. Smith Douglas recorded 2,908 closings in 2025.
Frequently Asked Questions
How many homes are planned at The Stiles
What are the HOA fees at The Stiles?
How many floor plans are available at The Stiles?
How many move-in ready homes are available at The Stiles?
Nearby Homes
- 0 Adams Chapel Rd SW Unit 7766150
- 0 Adams Chapel Rd SW Unit 10758903
- 1004 Stiles Cir Unit 3
- 1006 Stiles Cir Unit 4
- 0 Mccormick Rd SW Unit 7746071
- 52 Curtis Ct SW
- 76 Brown Dr SW
- 130 Greene Farm Trail
- 10 Dove Pointe
- 79 Floyd Rd SW
- 0 Mission Rd SW Unit 7756424
- 15 Bonsai Way Unit 196
- 103 Meadowlark Ln
- 105 Meadowlark Ln
- 1132 Euharlee Rd
- 128 Daniel Ridge SW
- 130 Daniel Ridge SW
- 134 Daniel Ridge SW
- 136 Daniel Ridge SW
- 140 Daniel Ridge SW
- The Stiles
- The Stiles - The Townes
- Meadowbrook
- Greene Farms
- Greene Farms
- Langston Reserve - Single Family Homes
- Langston Reserve - Townhomes
- Silo Pointe
- Garland Meadows
- Heritage River
- Cherry Glen - Maple Street Collection
- Greenefield
- Johnson Crossing
- Parkside at Carter Grove
- Lockewood
- Fairington
- Kingston Park
- Hamilton Place
- Bexley Square
- Tributary - The Bluffs Collection
Builder
Your Personal Tour Guide
Ask me questions while you tour the home.