

Starting at $1,350
Per Month
1
Bed
1
Bath
812+
Sq Ft
Highlights
- High Ceilings
- Deck
- Elevator
- Hardwood Floors
About The Biltmore
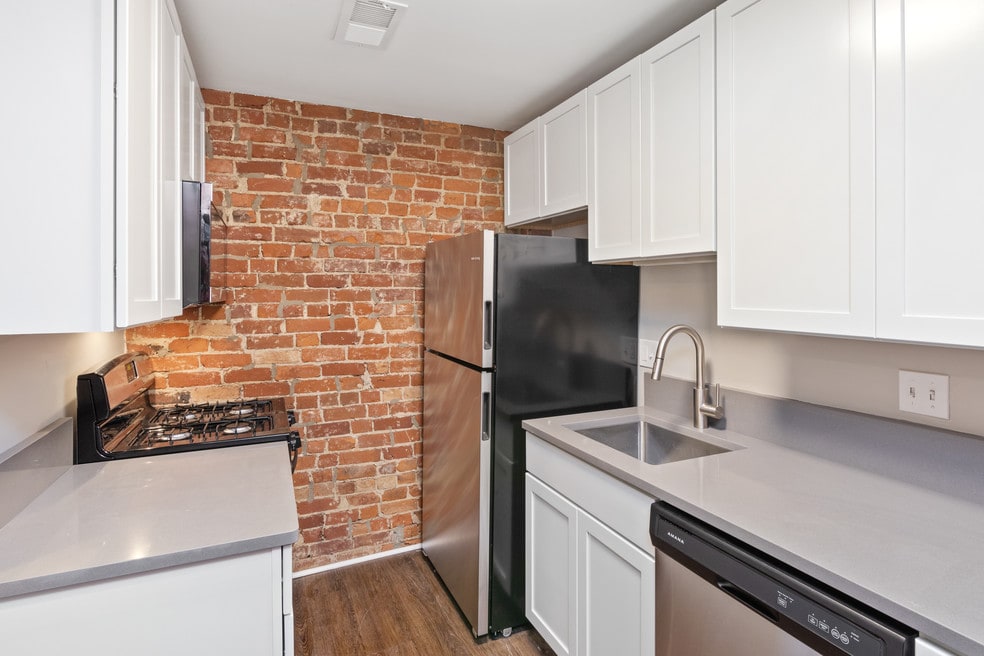
The Biltmore is an eight-story, Italianate style, apartment building constructed in 1881. The building features a mixture of one and two bedroom apartments with high ceilings, charming brick accent walls, brand new kitchens and bathrooms and central a/c and heat. Many of the apartments have views of both the interior courtyard and West 4th Street or Perry Street.
Listing Provided By

Pricing and Floor Plans
1 Bedroom
1 bedroom - L
$1,350 - $1,375
- 1 Bed
- 1 Bath
- 812 Sq Ft
| Unit | Base Price | Sq Ft | Availability | Unit Details |
|---|---|---|---|---|
| 27 | $1,350 | 812 | Now |
1 bedroom - X
$1,400 - $1,475
- 1 Bed
- 1 Bath
- 990 Sq Ft
| Unit | Base Price | Sq Ft | Availability | Unit Details |
|---|---|---|---|---|
| 21 | $1,400 | 990 | Jul 10 |
Fees and Policies
The fees below are based on community-supplied data and may exclude additional fees and utilities.
Required Fees
One-Time Basics
Due at Application
Application Fee Per Applicant
$75
Due at Move In
Administrative Fee
$150
Pets
Dogs
Details and Requirements
Max of 2. 40 lbs. Weight Limit.
Cats
Details and Requirements
Max of 2. 40 lbs. Weight Limit.
No Parking Available
Property Fee Disclaimer: Based on community-supplied data and independent market research. Subject to change without notice. May exclude fees for mandatory or optional services and usage-based utilities.
Community Details
Property Information
- Built in 1881
- 28 units/8 stories
Lease Options
- 12 mo
- Short-term Lease
Utilities Included
- Trash Removal
Community Amenities
Property Services
- Laundry Facilities
Shared Community
- Vintage Building
- Elevator
Outdoor Features
- Courtyard
Apartment Features
Indoor Features
- Air Conditioning
- Ceiling Fans
Kitchen Features & Appliances
- Dishwasher
- Disposal
- Microwave
- Kitchen
- Stainless Steel Appliances
Model Details
- Hardwood Floors
- High Ceilings
- Deck
Additional Amenities
- Built-In Microwave
Matterport 3D Tours
Map
Nearby Homes
- 231 W 4th St
- 353 W 4th St Unit 409
- 322 W 4th St
- 423 Plum St Unit 3
- 205 W 4th St
- 407 Race St
- 105 W 4th St
- 44 W Freedom Way
- 309 Vine St
- 1 W 4th St
- 417 Vine St
- 34 W 6th St
- 18 E 4th St
- 7 W 7th St
- 111 Garfield Place
- 414 Walnut St
- 19 Garfield Place
- 215 W 9th St Unit SI ID1056144P
- 814 Elm St
- 814 Elm St Unit 1
Your Personal Tour Guide
Ask me questions while you tour the home.