


Verified badge confirms data from builder
Estimated payment starting at $1,747/month
Total Views
152,797
3
Beds
2
Baths
1,679
Sq Ft
$160
Price per Sq Ft
Highlights
- New Construction
- Covered Patio or Porch
- Walk-In Closet
- Primary Bedroom Suite
- 2 Car Attached Garage
- Laundry Room
About This Floor Plan
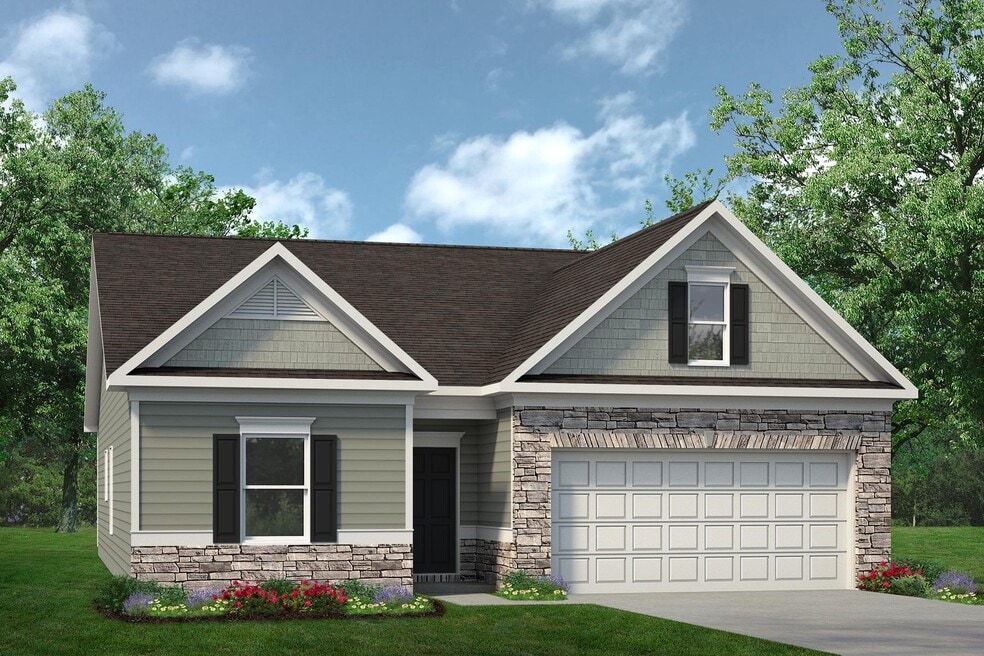
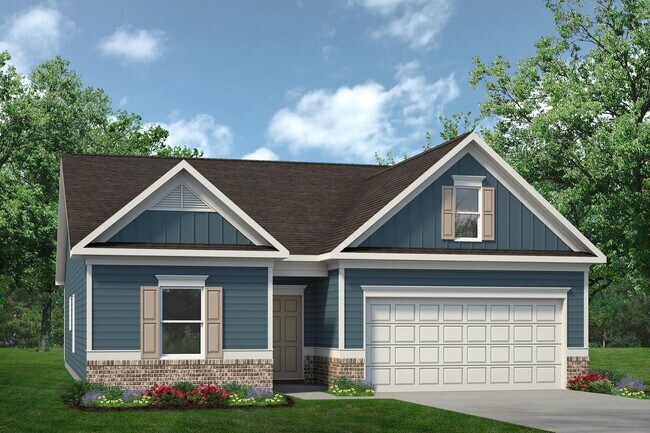
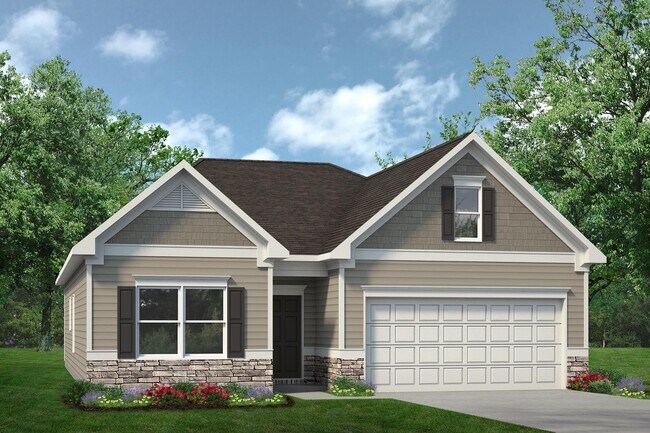
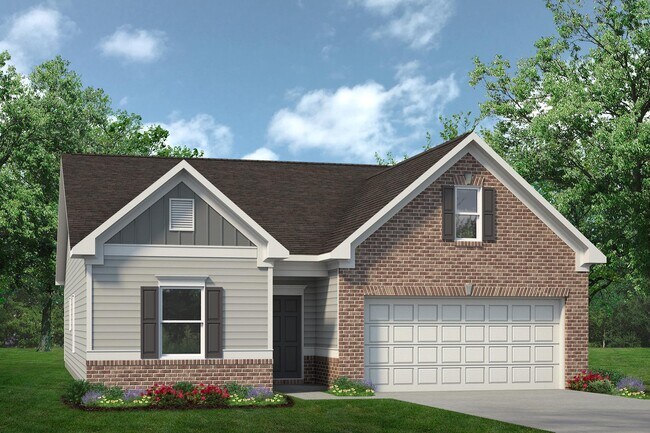
The Bradley packs a lot of living space into a popular ranch layout, including an open living area with access to a covered patio for effortless indoor/outdoor entertaining and a private owner's suite separated from two secondary bedrooms. The optional extended family room expands living space downstairs, and an optional second-floor addition (included in some locations) expands living space above the garage to offer a fourth bedroom and full bath en suite. Explore your choices for the Bradley kitchen using our Interactive Kitchen Designer Tool.
Sales Office
Hours
| Monday - Tuesday | 10:00 AM - 6:00 PM |
| Wednesday | 1:00 PM - 6:00 PM |
| Thursday - Saturday | 10:00 AM - 6:00 PM |
| Sunday | 1:00 PM - 6:00 PM |
Sales Team
Brittany Hendrix
Office Address
5396 Tailwinds Dr
Bessemer, AL 35022
Driving Directions
Home Details
Home Type
- Single Family
Parking
- 2 Car Attached Garage
- Front Facing Garage
Home Design
- New Construction
Interior Spaces
- 1,679 Sq Ft Home
- 1-Story Property
- Family Room
- Dining Area
- Kitchen Island
- Laundry Room
Bedrooms and Bathrooms
- 3 Bedrooms
- Primary Bedroom Suite
- Walk-In Closet
- 2 Full Bathrooms
- Private Water Closet
Outdoor Features
- Covered Patio or Porch
Community Map
Map
Other Plans in Crosswinds at Cedar Creek
About the Builder
Smith Douglas Homes is a publicly traded homebuilder operating across the Southeastern and Southern United States. Founded in 2008 in Atlanta, Georgia by Tom Bradbury, the company designs, constructs, and sells single-family homes targeting entry-level and empty-nest homebuyers in high-growth markets. The company operates under a land-light business model, purchasing finished lots through option contracts from third-party land developers and land bankers. Smith Douglas completed its initial public offering in January 2024 and trades on the New York Stock Exchange under ticker symbol SDHC. The company operates through two segments: the Southeast segment includes Atlanta, Central Georgia, Charlotte, Greenville, and Raleigh divisions, while the Central segment comprises Alabama, Houston, and Nashville markets. Smith Douglas offers floor plans ranging from 1,100 to over 3,000 square feet, including open-concept homes with single-level living, modern villas, townhomes, and two and three-story homes. As of June 30, 2026, the company maintained 110 active communities and controlled 23,527 lots across its markets. Smith Douglas recorded 2,908 closings in 2025.
Frequently Asked Questions
How many homes are planned at Crosswinds at Cedar Creek
How many floor plans are available at Crosswinds at Cedar Creek?
Nearby Homes
- 5805 Bayleaf Ln
- 4770 Bayleaf Ln
- 5801 Bayleaf Ln
- 4774 Carriage Dr
- 4775 Carriage Dr
- 5785 Bayleaf Ln
- 499 Flint Hill Rd
- 334 McCalla Rd
- 121 McCalla Rd
- 5855 McWaine Dr
- 6024 McWaine Dr
- 2134 Eastern Valley Rd
- 0 4th Ave SW
- 4796 Longmeadow Dr
- 1349 4th Ave SW
- 4427 Buttercup Ln
- 4523 Sassafras Cir
- 22120 Cove Ln
- 22124 Cove Ln
- 22116 Cove Ln
- Crosswinds at Cedar Creek
- Rosser Farms
- Willow Trace
- McCalla Trace
- Shady Cove
- Heritage Crest
- Waterside
- Kimbrell Station
- Tannehill
- The Foothills at Blackridge - Phase III
- The Foothills at Blackridge - Phase I & II
- Woodstock Village
- The Preserve - Townhomes
- The Preserve
- Hillsboro - Barimore
- The Residences of Village Parkway
- Huntley Ridge
- Peavine Crossing
- Wynlake
- Walker Springs - Lenoir
Builder
Your Personal Tour Guide
Ask me questions while you tour the home.