


Estimated payment starting at $2,515/month
Total Views
3,112
5
Beds
3.5
Baths
2,677
Sq Ft
$141
Price per Sq Ft
Highlights
- New Construction
- Main Floor Primary Bedroom
- Quartz Countertops
- Clubhouse
- Attic
- Game Room
About This Floor Plan
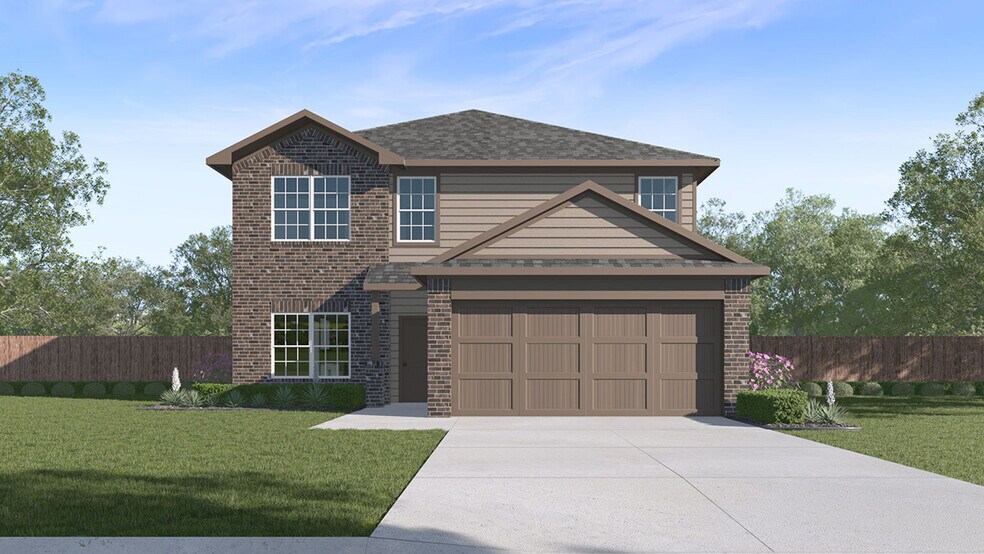
Step into The Callum, a two-story home featured in our Avenida community in Converse, TX. This floor plan is one of our larger floor plans. This layout features 5 bedrooms, 3.5 bathrooms and a 2-car garage. The Callum also offers 3 classic front exteriors and 2,660 square feet of comfortable living. The Callum features classic designs and modern features that blend seamlessly to create the perfect space for you and your loved ones. The covered front patio (per plan) opens into a beautiful foyer and formal dining room with abundant natural light from multiple windows. The foyer leads into an open-concept kitchen with stainless steel appliances, quartz countertops, white subway tile backsplash, and a kitchen island that faces the spacious living room, perfect for entertaining! The private main bedroom suite is also located off the living room. Your bedroom area is spacious and you'll relax in style with large windows and quality carpet flooring. The ensuite bathroom features ceramic tile flooring, desirable double vanity sinks, separate garden tub and walk-in shower, a private water closet, and large walk-in closet with plenty of shelving. The second story of The Callum has so much to offer! A large loft area is waiting for you at the top of the stairs. Whether you use this space as a game room, office, or a media room, there is sure to be comfort. Your remaining 4 bedrooms are all located off the loft and include large windows, quality carpet flooring and spacious closets. You will also find 2 full bathrooms upstairs, complete with bath tub and shower combos and single vanity sinks. This floor plan even has a linen closet! Additional features include luxury vinyl plank flooring in the entry, family room, kitchen, and dining area, ceramic tile in the bathrooms and utility room, and pre-plumb for water softener loop. You’ll enjoy added security in your new home with our Home is Connected features. Using one central hub that talks to all the devices in your home, you can control the lights, thermostat and locks, all from your cellular device. Contact us today and find your home at Avenida by clicking the text with us button or request information button.
Sales Office
Hours
| Monday | 1:00 PM - 7:00 PM |
| Tuesday - Saturday | 10:00 AM - 7:00 PM |
| Sunday | 12:00 PM - 7:00 PM |
Sales Team
Avenida Online Sales
Office Address
5318 La Rambla
Converse, TX 78109
Driving Directions
Home Details
Home Type
- Single Family
Parking
- 2 Car Attached Garage
- Front Facing Garage
Home Design
- New Construction
Interior Spaces
- 2,677 Sq Ft Home
- 2-Story Property
- Family Room
- Dining Room
- Game Room
- Attic
Kitchen
- Stainless Steel Appliances
- Kitchen Island
- Quartz Countertops
- Tiled Backsplash
Flooring
- Carpet
- Tile
- Luxury Vinyl Plank Tile
Bedrooms and Bathrooms
- 5 Bedrooms
- Primary Bedroom on Main
- Walk-In Closet
- Powder Room
- Primary bathroom on main floor
- Double Vanity
- Private Water Closet
- Bathtub with Shower
- Walk-in Shower
Laundry
- Laundry Room
- Laundry on main level
Outdoor Features
- Covered Patio or Porch
Utilities
- Smart Home Wiring
- Water Softener
Community Details
Overview
- Property has a Home Owners Association
Amenities
- Community Gazebo
- Community Barbecue Grill
- Picnic Area
- Clubhouse
- Amenity Center
Recreation
- Pickleball Courts
- Community Playground
- Tot Lot
- Cornhole
- Event Lawn
Community Map
Map
Move In Ready Homes with this Plan
Other Plans in Avenida
Plan History
| Date | Event | Price | List to Sale | Price per Sq Ft |
|---|---|---|---|---|
| 05/05/2026 05/05/26 | Price Changed | $378,500 | +0.5% | $141 / Sq Ft |
| 12/01/2025 12/01/25 | For Sale | $376,500 | -- | $141 / Sq Ft |
Source: D.R. Horton
About the Builder
D.R. Horton began in 1978 as a homebuilding business in Texas and has grown into a national builder serving buyers across the United States. The company builds homes for first-time buyers, move-up buyers, active-adult buyers, and luxury buyers, with offerings that span both home construction and related purchase support. D.R. Horton also provides mortgage financing, title services, and insurance agency services, and it operates rental housing businesses alongside its homebuilding operations. The business further holds a majority stake in Forestar Group Inc., extending its involvement in residential lot development.
Frequently Asked Questions
How many homes are planned at Avenida
How many floor plans are available at Avenida?
How many move-in ready homes are available at Avenida?
Nearby Homes
- 12502 Interstate 10 E
- 6868 Pfeil Rd
- 6580 Pfeil Rd
- 6759 Pfeil Rd
- 3953 Abbott Rd
- 3949 Abbott Rd
- 3945 Abbott Rd
- 3941 Abbott Rd
- 3952 Abbott Rd
- 3948 Abbott Rd
- 3640 Freudenburg Rd
- TRACT 3 N Abbott Rd
- TRACT 4 N Abbott Rd
- TRACT 2 N Abbott Rd
- TRACT 1 N Abbott Rd
- 10 ACRES Abbott Rd
- 3036 Farm To Market Road 1518
- 8314 Wren Cir
- 11875 Ware Seguin Rd
- 4435 Stapper Rd
- Avenida
- Flora Meadows - Wellton Collection
- Flora Meadows - Dream Collection
- Hallie's Cove
- The Crossvine
- The Crossvine
- The Crossvine
- Savannah Place
- Windborne - 100'
- Windborne
- Katzer Ranch
- Katzer Ranch
- Rose Valley - Stonehill Collection
- Rose Valley - Cottage Collection
- Savannah Place
- Rose Valley - Coastline Collection
- Rose Valley - Eventide Collection
- Rose Valley - Belmar Collection
- Prairie Green
- Willow View
Builder
Your Personal Tour Guide
Ask me questions while you tour the home.