
Estimated payment starting at $3,367/month
Total Views
8,313
3 - 4
Beds
3
Baths
2,009
Sq Ft
$239
Price per Sq Ft
Highlights
- Fitness Center
- Clubhouse
- Loft
- New Construction
- Main Floor Bedroom
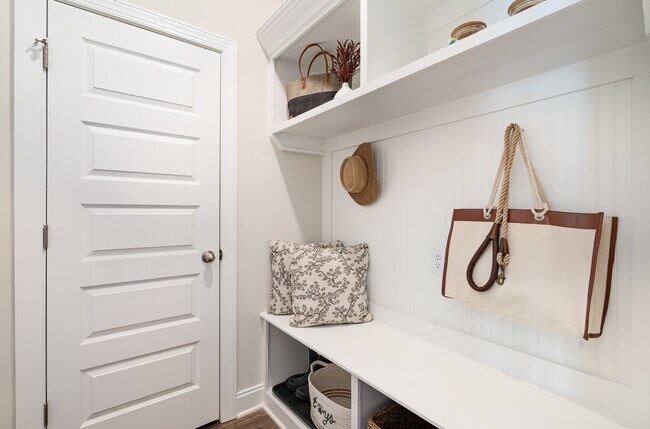
- Mud Room
About This Floor Plan
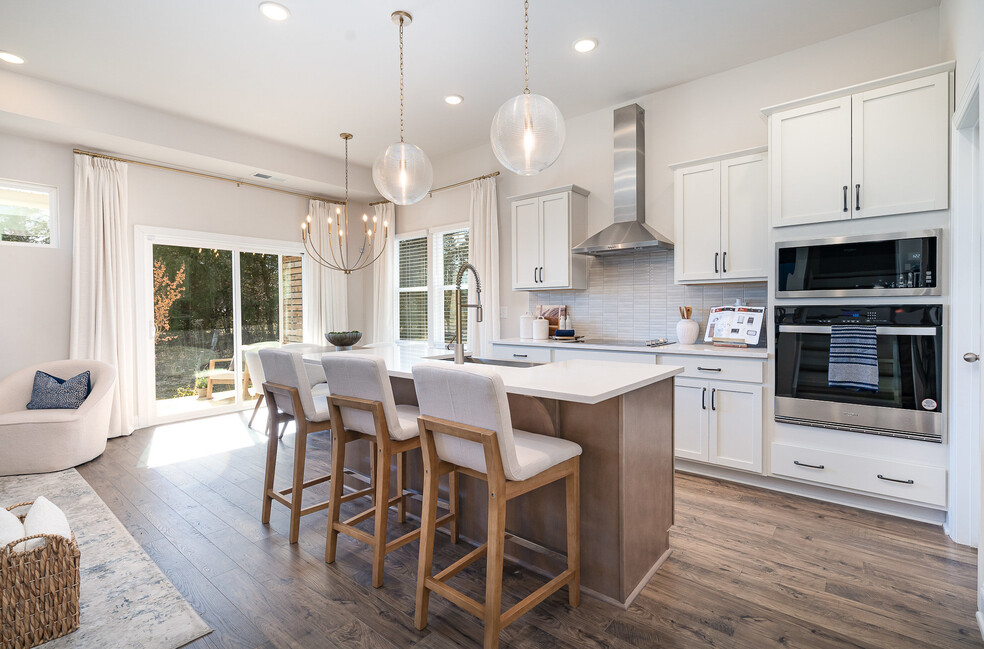
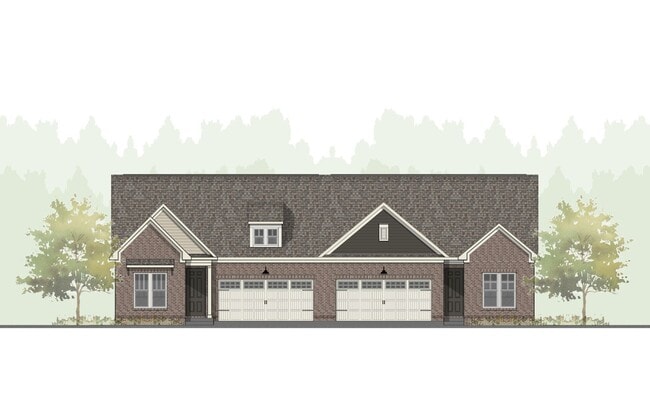
Step into effortless luxury with the Cambridge plan at Arbor Valley — where modern elegance meets functional design built for real life. This thoughtfully crafted home spans about 2,009 square feet, offering three to four bedrooms and three full baths. At its heart is a striking open-concept layout: seamlessly connected kitchen, breakfast nook, and great room create the perfect space for hosting friends, daily family dinners, or cozy evenings in. The Cambridge is designed to feel like a single-family home, yet with the low-maintenance lifestyle you want.
Outdoors you’ll find large, fully sodded backyards — ideal for weekend barbecues, gardening, or simply enjoying fresh air with extra room for pets or play. For added flexibility and enjoyment, there’s an optional four-season sunroom upgrade so you can soak up natural light year-round, whether it's reading, relaxing, or entertaining. Combine that with a two-car garage, upscale finishes, and smart details throughout, and you’ve got a home that balances elegance, comfort, and convenience.
If you’re looking for a home that offers space, style, and a lifestyle that frees you from constant upkeep — Cambridge at Arbor Valley was designed just for you.
Sales Office
All tours are by appointment only. Please contact sales office to schedule.
Hours
| Monday | 12:00 PM - 5:00 PM |
| Tuesday - Saturday | 10:00 AM - 5:00 PM |
| Sunday | 1:00 PM - 5:00 PM |
Sales Team
Christy McAfee
Office Address
3112 Arbor Valley Rd
Spring Hill, TN 37174
Driving Directions
Townhouse Details
Home Type
- Townhome
Lot Details
- Minimum 3,498 Sq Ft Lot
- Minimum 25 Ft Wide Lot
HOA Fees
- $239 Monthly HOA Fees
Parking
- 2 Car Attached Garage
- Front Facing Garage
Taxes
- Special Tax
Home Design
- New Construction
Interior Spaces
- 2,009 Sq Ft Home
- 2-Story Property
- Mud Room
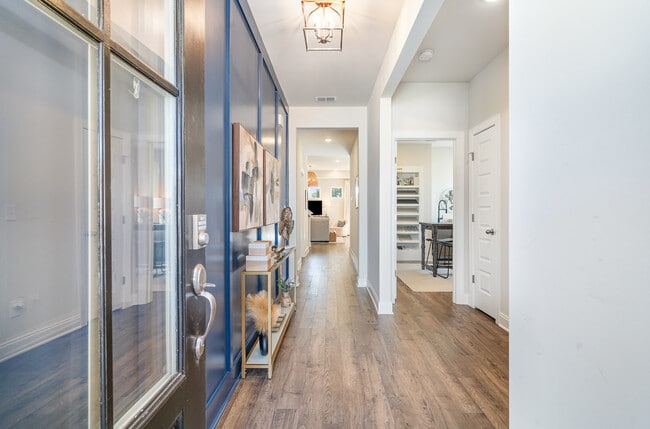
- Formal Entry
- Family Room
- Loft
- Flex Room
Kitchen
- Breakfast Area or Nook
- Walk-In Pantry
- Dishwasher
- Kitchen Island
Bedrooms and Bathrooms
- 3-4 Bedrooms
- Main Floor Bedroom
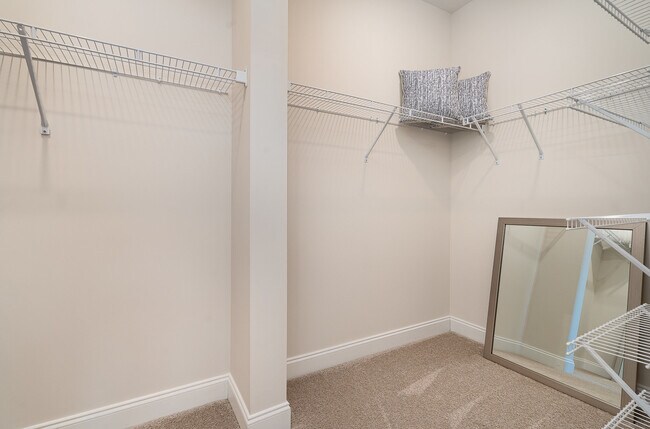
- Walk-In Closet
- 3 Full Bathrooms
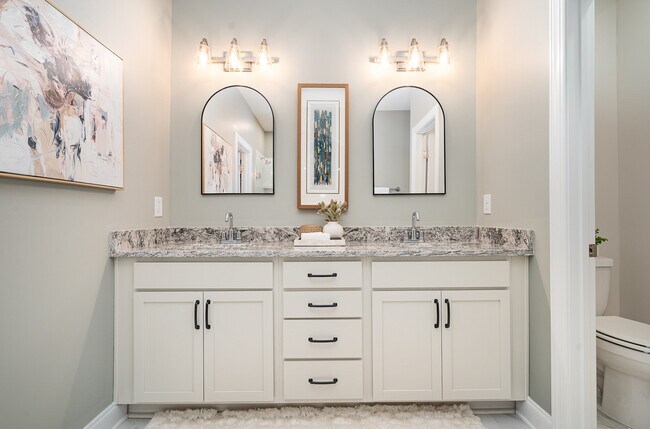
- Dual Vanity Sinks in Primary Bathroom
- Private Water Closet
- Bathtub with Shower
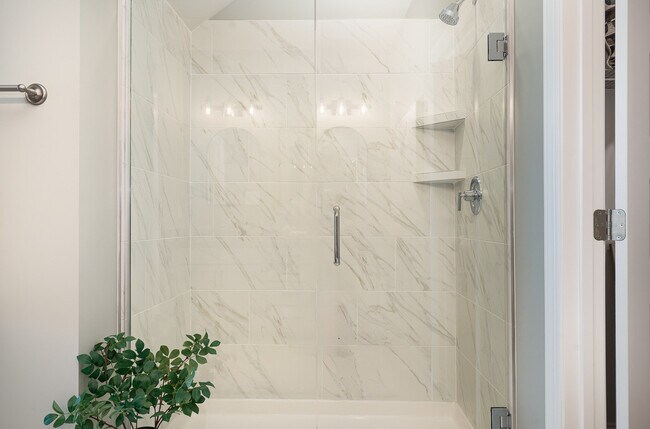
- Walk-in Shower
Laundry
- Laundry Room
- Laundry on main level
Outdoor Features
- Covered Patio or Porch
Community Details
Overview
- Association fees include lawn maintenance, ground maintenance
Amenities
- Clubhouse
Recreation
- Community Playground
- Fitness Center
- Community Pool
Community Map
Map
Other Plans in Arbor Valley
About the Builder
Patterson Company has over 30 years of experience building exceptional new homes across Middle Tennessee. Founded by Wes Patterson, who blends a heritage in custom homebuilding with corporate expertise, our team delivers thoughtfully designed homes with stylish architecture, quality craftsmanship, and lasting value. Every Patterson home is created with attention to detail, functional layouts, and affordable luxury—backed by a proven commitment to service and customer satisfaction. Discover the Patterson Company difference and see why your next chapter starts here!
Frequently Asked Questions
How many homes are planned at Arbor Valley
What are the HOA fees at Arbor Valley?
How many floor plans are available at Arbor Valley?
How many move-in ready homes are available at Arbor Valley?
Nearby Homes
- 2200 Sugar Ridge Rd
- 1 Sugar Ridge Rd
- 0 Sugar Ridge Rd
- 0 Kedron Rd Unit RTC3215943
- 0 Kedron Rd Unit 4
- 1009 Old Kedron Rd
- 103 Bess Blvd Unit 37588248
- 106 Bess Blvd Unit 36440070
- 0 O'Hallorn Dr
- 0 Evergreen Rd
- 2884 Gravity Dr
- 1474 Hardison Rd
- 1759 Dean Rd Unit 1
- 0 Carters Creek Pike Unit RTC3128525
- 2408 Nashville Hwy
- 4009 Charter Oak Ct
- 2687 Buckner Rd
- 1584 Frye Rd
- 2101 Branford Place Unit 203
- 2952 Bluestem Rd
- Arbor Valley
- Arbor Valley
- Harvest Point
- Harvest Point - Townhomes
- Harvest Point
- Harvest Point
- Preston Park - Townhomes
- Barton Hills
- Hardins Landing
- The Summit at Carter's Station
- Highlands of Carter's Station - Arbors
- Highlands of Carter's Station - Manors
- Silver Springs - Reserve
- McClure Farms
- McClure Farms - Townhomes
- Independence at Carter's Station - Reserves
- Independence at Carter's Station - Manors
- The Hills
- Whistle Stop Farms - Townhomes
- Parson's Valley - Estates
Builder
Your Personal Tour Guide
Ask me questions while you tour the home.