


Total Views 79,581
3 - 4
Beds
2.5 - 3
Baths
1,989+
Sq Ft
$400K - $568K
Price Range
Available Homes
Move-In Ready
Plans
Highlights
- Fitness Center
- Clubhouse
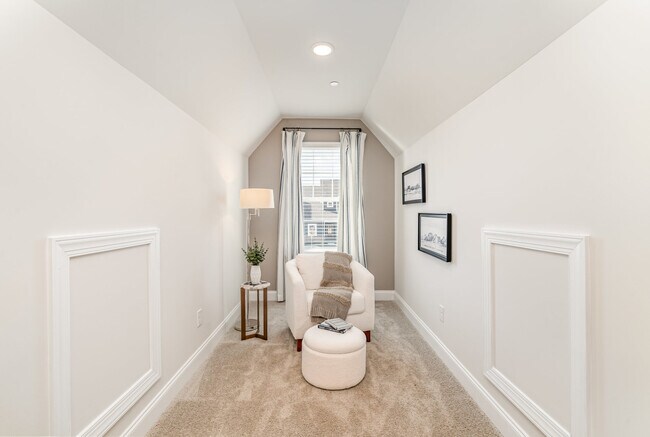
- Loft
- Community Pool
- Breakfast Area or Nook
- Walk-In Closet
About Arbor Valley
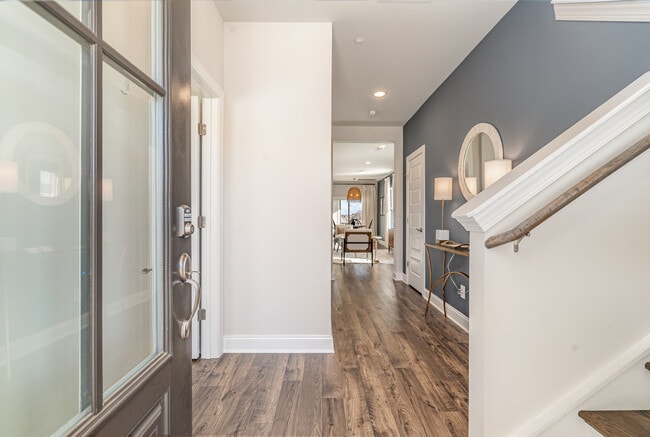
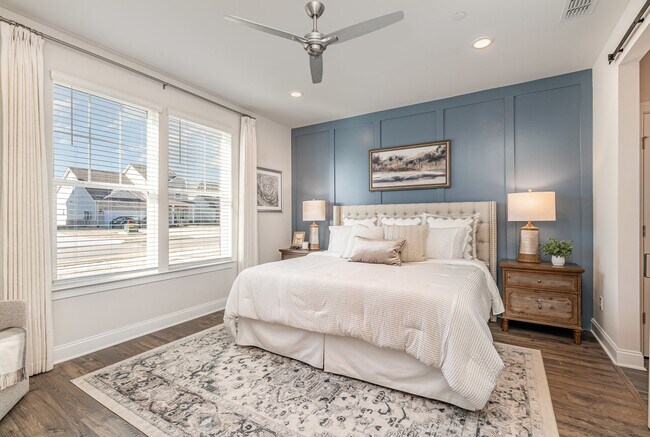
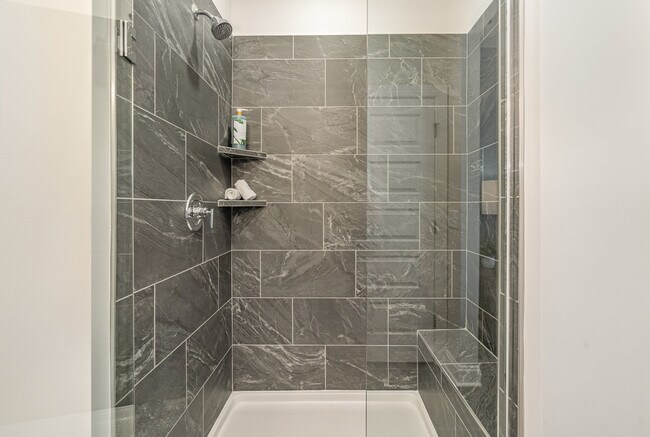
Patterson Company is pleased to offer low-maintenance, first-floor living townhomes in this newly developed neighborhood with the easiest access to Saturn Parkway in Spring Hill. With three to four bedrooms, three bathrooms, ample room for entertaining, and covered outdoor living, the townhomes at Arbor Valley are designed with your lifestyle in mind. Arbor Valley in Spring Hill, Tennessee has it all – from stylish architecture to neighborhood amenities to local attractions to urban entertainment!
Neighborhood Amenities
Arbor Valley is an exciting community filled with amenities, including a future pool and clubhouse. Homeowners will enjoy the serene neighborhood setting in this convenient location with underground utilities, sidewalk-lined streets, paved walking trails, and common open spaces.
Nearby Conveniences
With convenient access to Columbia Pike (HWY 31), Saturn Parkway (SR 396), I-65, and I-840, homeowners have quick access to nearby conveniences. Spring Hill boasts a variety of local shops and restaurants along Columbia Pike.
Nearby healthcare providers include Maury Regional Medical Center, Vanderbilt Health and Williamson Medical Center Walk-In Clinic Spring Hill, TriStar Spring Hill, and Williamson Medical Center. Local pharmacies include CVS, Walgreens, Publix, Kroger, and Walmart.
Greater Nashville
A short drive north on I-65, Arbor Valley homeowners can experience all the wonders of Music City in Nashville, Tennessee. There you can cheer on the Tennessee Titans NFL team, attend a Broadway show at TPAC, or visit the Frist Art Museum.
Outdoor Activities
Not far from Arbor Valley, homeowners can enjoy walking and biking at many parks such as Port Royal Park, McLemar Park, and Harvey Park. Pickleball fanatics can play matches at the Longview Rec Center in Spring Hill. The Duck River provides for additional outdoor activities such as fishing and kayaking. Golfers can hit a hole-in-one at their choice of courses, including Henry Horton Golf Course and Vanderbilt Legends Club.
One of the fastest-growing cities in Tennessee, Spring HIll is known for offering a mixture of old and new. History buffs will appreciate the Rippavilla Plantation and Spring Hill Battlefield.
Builder
Sales Office
All tours are by appointment only. Please contact sales office to schedule.
Hours
| Monday | 12:00 PM - 5:00 PM |
| Tuesday - Saturday | 10:00 AM - 5:00 PM |
| Sunday | 1:00 PM - 5:00 PM |
Sales Team
Christy McAfee
Office Address
3112 Arbor Valley Rd
Spring Hill, TN 37174
Driving Directions
Move-In Ready
New construction homes available for immediate or near-term move in.
Plans
Choose your unit from one of these available plans.
Activity
Shares
7Favorites
19Standard Home Details
Home Type
- Townhome
Taxes
- Special Tax
Year Built
- New Construction
Parking
- 2 Garage Spaces
HOA Fees
- $239/month
Interior Spaces
- 1,989 - 2,306 Sq Ft Home
- 2 Story
- Formal Entry
- Family Room
- Loft
Kitchen
- Breakfast Area or Nook
- Kitchen Island
Bedrooms and Bathrooms
- 3 - 4 Bedrooms
- Walk-In Closet
Lot Details
- Minimum 3,498 Sq Ft Lot
- Minimum 25 Ft Wide Lot
Additional Features
- Laundry Room
Community Details
Recreation
- Community Playground
- Fitness Center
- Community Pool
Additional Features
- Clubhouse
- Association fees include lawn maintenance, ground maintenance
Community Map
Map
List Price Range
$310K - $1.2M
Homes For Sale
476
Average Home Value
$554,241
Median Lot Size
9,583 Sq Ft
% Renters
29%
Average Household Income
$112,272
% of College Grads
48%
Median Age
37
Average House Size
2,563 Sq Ft
% Commercial Property
36.6%
Area Factors
Somewhat walkable
Walkability
20
/ 100
Source: Local Logic
Sources: Local Logic
Local Logic measures the walkability, access to public transit and bikeability of any address. CAP Index provides objective, accurate, and consistent data to help measure, compare, and mitigate crime risks.
Environmental Factors
Calm
Sound Score®
83
/ 100
Source:
First Street, How Loud
Sources: First Street, How Loud
Sound Score® measures the noise level of any address. Environmental risk data is provided by First Street Foundation® and is designed to approximate risk and not intended to include all possible scenarios.
Schools
Source:

GreatSchools:
The GreatSchools Rating helps parents compare schools within a state based on a variety of school quality indicators and provides a helpful picture of how effectively each school serves all of its students. Ratings are on a scale of 1 (below average) to 10 (above average) and can include test scores, college readiness, academic progress, advanced courses, equity, discipline and attendance data. We also advise parents to visit schools, consider other information on school performance and programs, and consider family needs as part of the school selection process.
View GreatSchools Rating Methodology
Disclaimer: Please note that this community may not be in these schools' attendance zones.
- Pre-K to 4th
- Public
- 5th to 8th
- Public
- 9th to 12th
- Public
Parks in this Area
Evans Park
3 min drive
Spring Hill Bark Park
4 min drive
Jerry Erwin Park
4 min drive
Kedron Walking Trail
5 min drive
Harvey Park
5 min drive
Spring Hill Battlefield
6 min drive
Float Valley One Wheel Park
8 min drive
Sarah Benson Park
9 min drive
Fischer Park
10 min drive
About the Builder
Patterson Company has over 30 years of experience building exceptional new homes across Middle Tennessee. Founded by Wes Patterson, who blends a heritage in custom homebuilding with corporate expertise, our team delivers thoughtfully designed homes with stylish architecture, quality craftsmanship, and lasting value. Every Patterson home is created with attention to detail, functional layouts, and affordable luxury—backed by a proven commitment to service and customer satisfaction. Discover the Patterson Company difference and see why your next chapter starts here!
Frequently Asked Questions
How many homes are planned at Arbor Valley
What are the HOA fees at Arbor Valley?
How many floor plans are available at Arbor Valley?
How many move-in ready homes are available at Arbor Valley?
Disclaimer: Certain information contained herein is derived from information provided by parties other than Homes.com. All information provided is deemed reliable, but is not guaranteed to be accurate and should be independently verified.

Builder
Nearby Homes
- The Cambridge Plan at Arbor Valley
- The Hanover Plan at Arbor Valley
- The Somerville Plan at Arbor Valley
- The Aspen Plan at Arbor Valley
- The Canyon Plan at Arbor Valley
- The Cascade Plan at Arbor Valley
- The Bluff Plan at Arbor Valley
- The Cove Plan at Arbor Valley
- The Briar Plan at Arbor Valley
- The Brooke Plan at Arbor Valley
- 3171 Arbor Valley Rd
- 4276 Bywater Rd
- 3175 Arbor Valley Rd
- 4278 Bywater Rd
- 6413 Waymeet Dr
- 6411 Waymeet Dr
- 3138 Arbor Valley Rd
- 3140 Arbor Valley Rd
- 3142 Arbor Valley Rd
- 3144 Arbor Valley Rd Unit H-8
- 2200 Sugar Ridge Rd
- 1 Sugar Ridge Rd
- 0 Sugar Ridge Rd
- 0 Kedron Rd Unit RTC3215943
- 0 Kedron Rd Unit 4
- 1009 Old Kedron Rd
- 103 Bess Blvd Unit 37588248
- 106 Bess Blvd Unit 36440070
- 0 O'Hallorn Dr
- 0 Evergreen Rd
- 1474 Hardison Rd
- 1759 Dean Rd Unit 1
- 0 Carters Creek Pike Unit RTC3128525
- 2408 Nashville Hwy
- 4009 Charter Oak Ct
- 2687 Buckner Rd
- 1584 Frye Rd
- 2101 Branford Place Unit 203
- 2952 Bluestem Rd
- 3126 Greens Mill Rd
- Arbor Valley
- Harvest Point
- Harvest Point - Townhomes
- Harvest Point
- Harvest Point
- Preston Park - Townhomes
- Barton Hills
- Hardins Landing
- The Summit at Carter's Station
- Highlands of Carter's Station - Arbors
- Highlands of Carter's Station - Manors
- Silver Springs - Reserve
- McClure Farms
- McClure Farms - Townhomes
- Independence at Carter's Station - Reserves
- Independence at Carter's Station - Manors
- The Hills
- Whistle Stop Farms - Townhomes
- Parson's Valley - Estates
- Parson's Valley - Summit
Your Personal Tour Guide
Ask me questions while you tour the home.