


Verified badge confirms data from builder
Estimated payment starting at $9,613/month
Total Views
19,159
3
Beds
2.5
Baths
2,876
Sq Ft
$513
Price per Sq Ft
Highlights
- New Construction
- Wood Flooring
- Stone Countertops
- Caroline Street Elementary School Rated A-
- Main Floor Primary Bedroom
- Covered Patio or Porch
About This Floor Plan
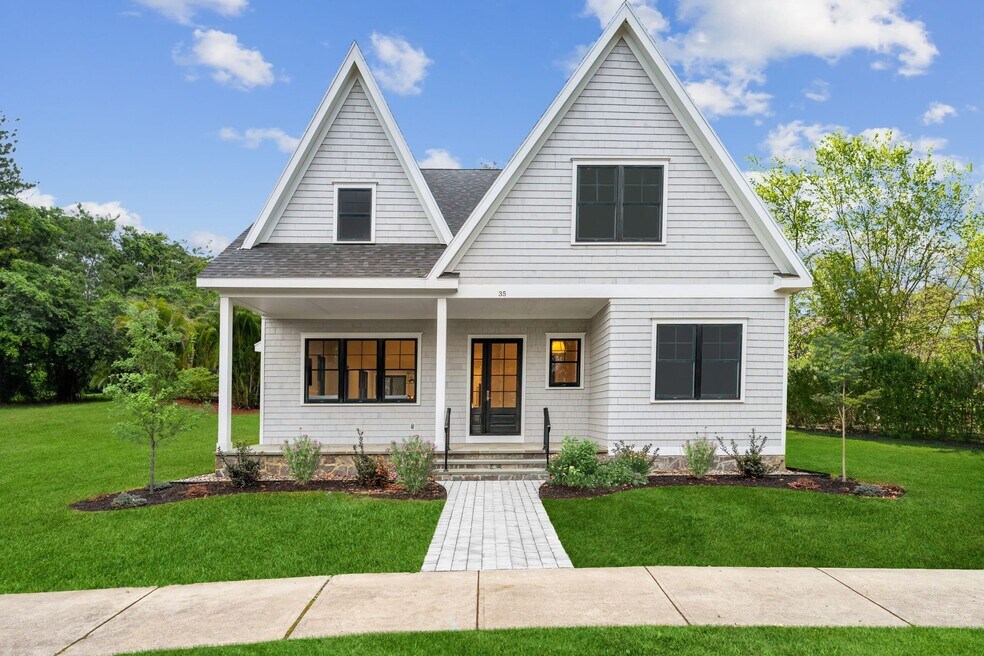
The Cambridge is a beautiful Carriage Home featuring 3 beds, 2.5 baths, bonus room & 3,000 sq ft
Highlights of this home include a first-floor primary suite, open floor plan with solid oak hardwood throughout, a gourmet kitchen, first floor office perfect for work-from-home space, a cozy gas fireplace, front and rear porches. Upstairs there are two additional bedrooms plus a bonus space. Quality craftsmanship at every turn. Experience luxury living in this beautiful community with top-notch features and quality construction. *Can be built on Homesite 103 and 106 only IMPRESSIVE EXTERIORS
• Natural wood siding or siding by James Hardie®
• Architectural roof shingles
• Standing seam metal roofs
• Energy-Efficient Anderson® 400 Series double-hung windows with screen
• Architectural front entry door
• Covered porches and rear patios DISTINCTIVE INTERIORS
• First floor dramatic 9’ ceilings
• Hardwood flooring throughout living areas
• Plush carpeting in bedrooms
• Two panel recessed interior doors with bronze lever hardware
• Abundant closet space with wire shelving
• Elegant Interior Trim Packages GOURMET KITCHENS
• Finely crafted designer cabinetry with 42” upper cabinets
• Solid surface quartz countertops
• Kitchen islands with 12′′ overhang
• Stainless Steel appliance package including range, microwave range hood, dishwasher and refrigerator
• Hardwood flooring DESIGNER BATHS
• Ceramic floor and tile shower/tub surrounds
• Kohler® plumbing fixtures
• Kohler® polished chrome faucets
• Fine crafted vanity in master & hall baths ENERGY AND ELECTRICAL
• Quality frame construction with plywood roof sheathings
• Central air-conditioning for your comfort
• Insulated attic, basement, ceilings and exteriors walls (to code)
• Hard-wire smoke and carbon monoxide detectors
• Pre-wired for telephone service
• Pre-wired for cable and internet access
• Hook-ups for washer and gas dryer
• 50-gallon hot water heater
Sales Office
Sales Team
Shannon McCarthy
Office Address
27 Oak Ridge Blvd
Saratoga Springs, NY 12866
Home Details
Home Type
- Single Family
Home Design
- New Construction
Interior Spaces
- 2,876 Sq Ft Home
- 2-Story Property
- Shiplap
- Fireplace
- Washer and Dryer Hookup
- Basement
Kitchen
- Stainless Steel Appliances
- Kitchen Island
- Stone Countertops
Flooring
- Wood
- Carpet
- Tile
Bedrooms and Bathrooms
- 3 Bedrooms
- Primary Bedroom on Main
- Quartz Bathroom Countertops
Outdoor Features
- Covered Deck
- Covered Patio or Porch
Builder Options and Upgrades
- Optional Finished Basement
Utilities
- Air Conditioning
- Tankless Water Heater
- Wi-Fi Available
- Cable TV Available
Community Details
- Greenbelt
Community Map
Map
Other Plans in Oak Ridge
About the Builder
The Beechwood Organization, also known as Beechwood Homes, is at the forefront of privately-owned home builders nationwide, one of the largest developers of single family and multifamily housing on the East Coast and in New York State, the largest home builder and developer of sophisticated lifestyle communities on Long Island.
Since 1985, Beechwood has built more than 10,000 homes in 80 communities with new residential and mixed-use developments on the map in Brooklyn, Queens, the Bronx and Long Island out to the Hamptons, Upstate New York in Saratoga Springs, and North Carolina in Charlotte and Chapel Hill.
Community brands include Arverne by the Sea, Bishops Pond, Broadmoor, Country Pointe, Harbor Pointe, Lakeside Pointe, Marina Pointe, Meadowbrook Pointe, Oak Ridge, South Creek, The Latch and Weddington Glen. Leasing and hotel brands include The Adelphi Hotel, The Ferncliff, The Selby and The Vanderbilt.
See an article written about Beechwood here: https://www.homes.com/news/first-time-buyers-want-a-say-on-floor-plans-and-finishes/871408486/
Frequently Asked Questions
How many homes are planned at Oak Ridge
How many floor plans are available at Oak Ridge?
How many move-in ready homes are available at Oak Ridge?
Nearby Homes
- L5 Union Ave
- 1318 Nys Rt 9p
- L70 N Circular St
- 247 Kaydeross Ave E Unit Lot 2
- 247 Kaydeross Ave E Unit Lot 3
- L38 New York 9p Unit 38
- L38 New York 9p
- 91 Rodgers Ln
- L19 Walden Ln
- 114 Nelson Ave
- 28 Garfield Ave
- 30 Garfield Ave
- 26 Garfield Ave
- L3 Union Ave
- L74.2 County Route 68
- 10 North Ave
- 12 North Ave
- 61 Jones Rd
- 19 Washington St Unit 36431254
- 4 Saratoga Farm Rd
Builder
Your Personal Tour Guide
Ask me questions while you tour the home.